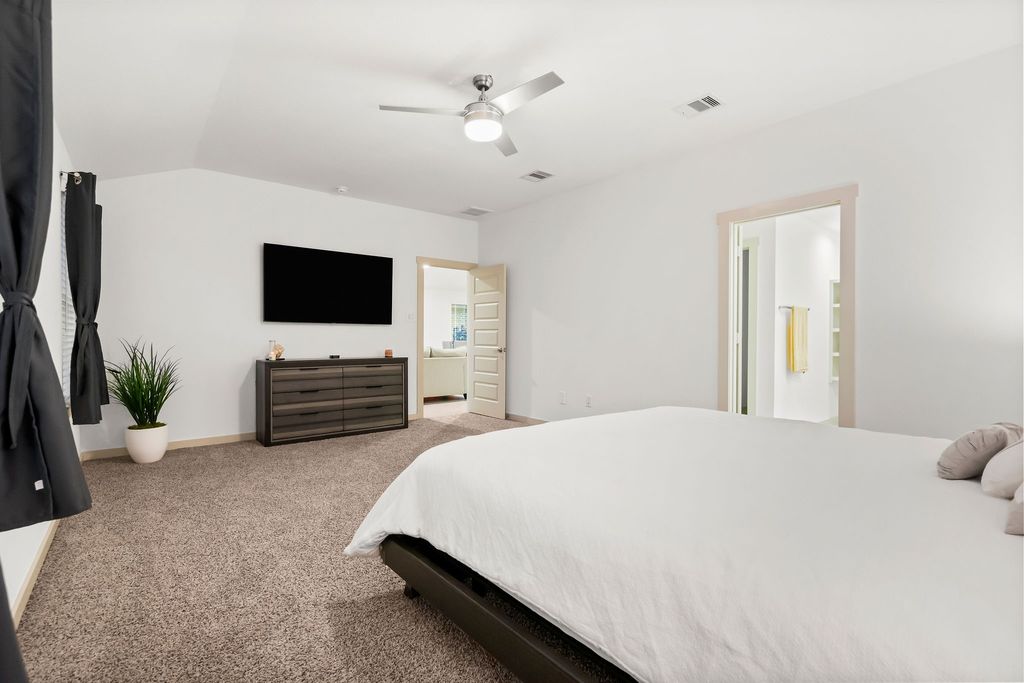
Active
- Price
- $290,000
- Beds
- 4
- Baths
- 2
- Interior
- 2,082 sq ft
- Lot
- 6,125 sq ft
- Per sq ft
- $139
- Built
- 2022
Listing courtesy of Step Real Estate·MLS® HAR48031745·Last updated Oct 30, 2026
About this property
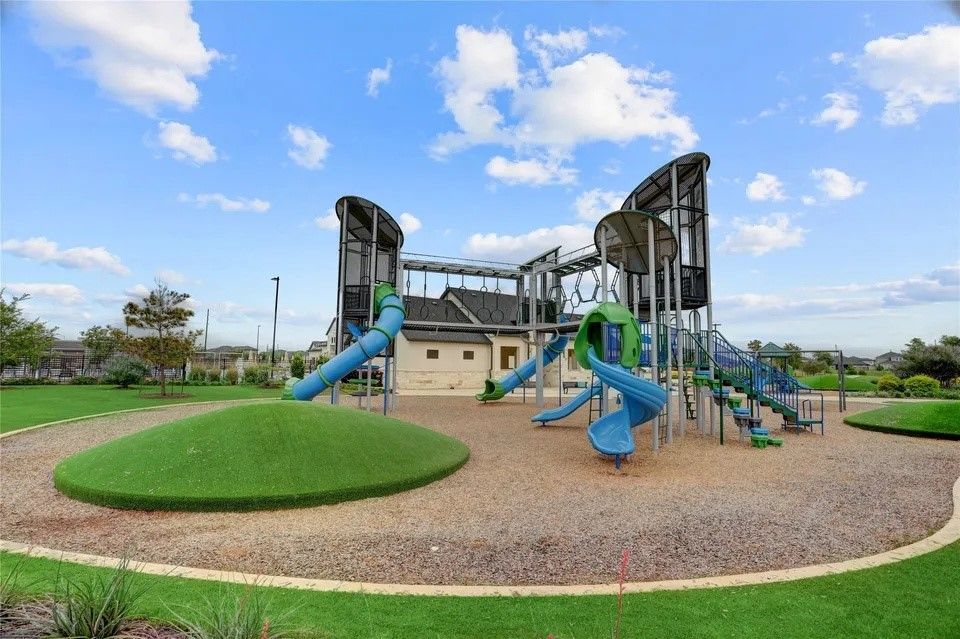
Walking distance from the elementary school, tennis courts and park.
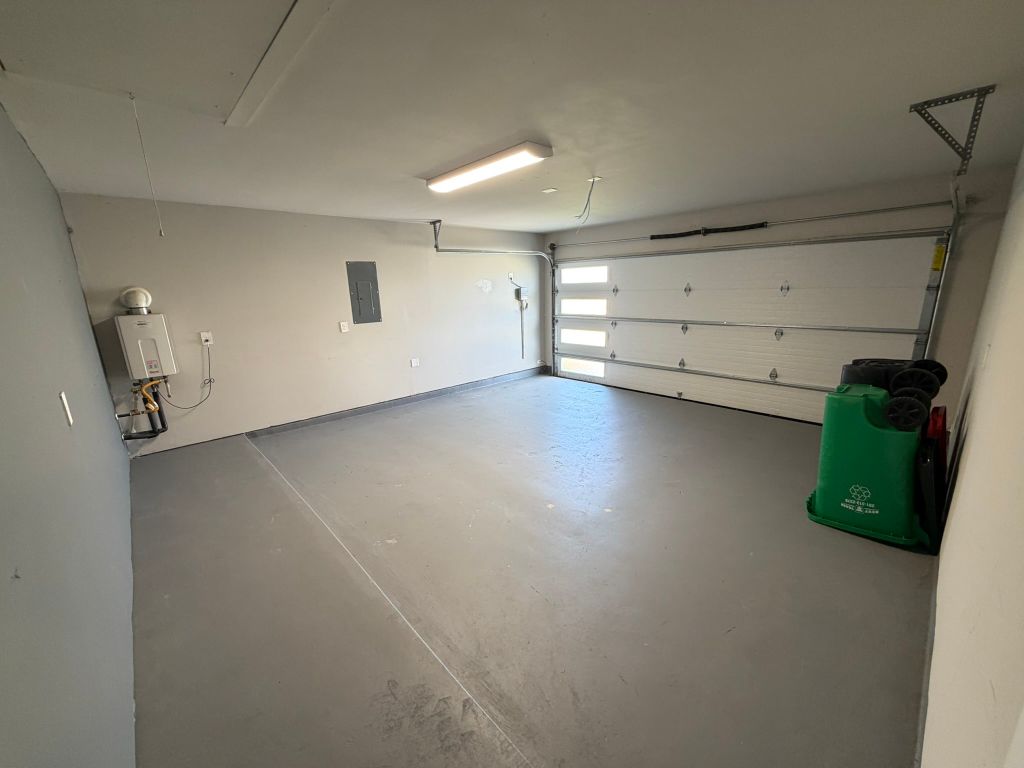
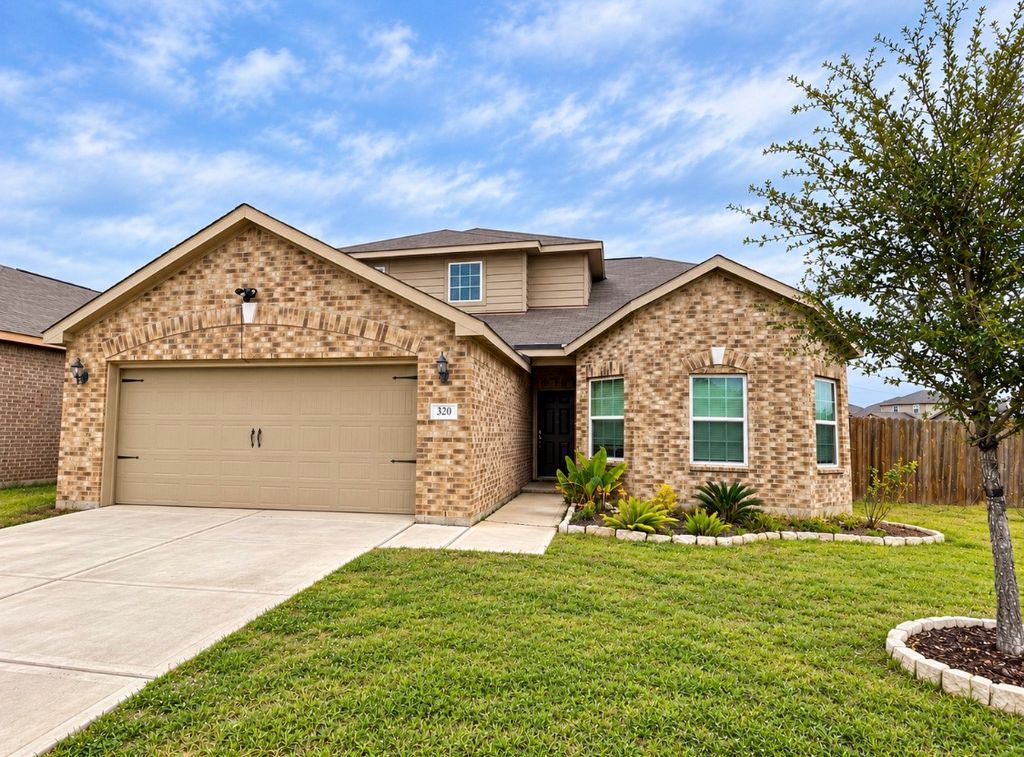
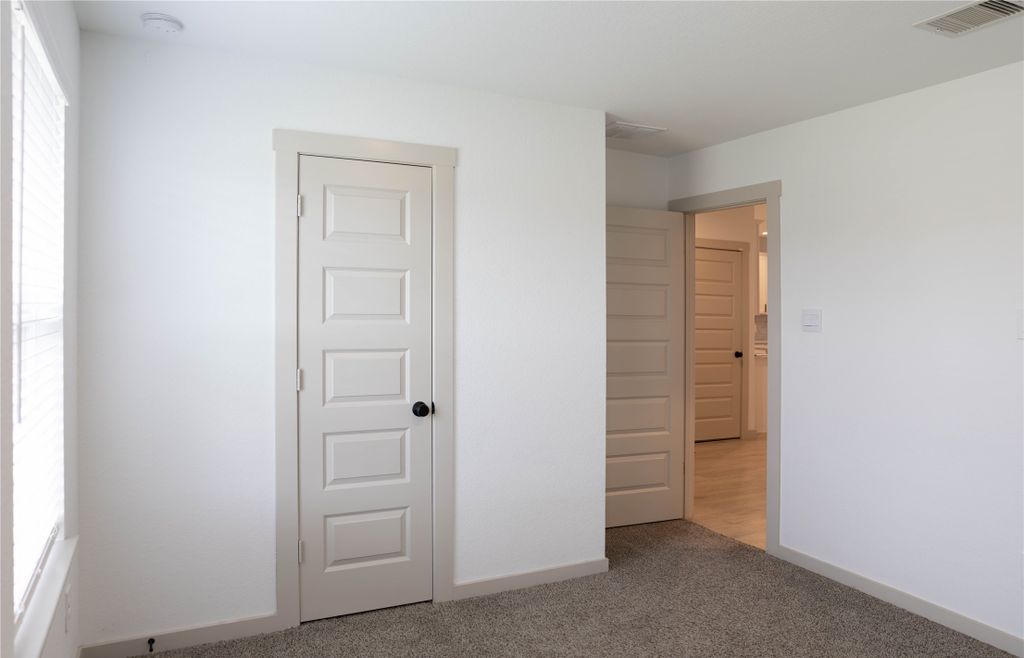
Highly demanded Kingstone floorplan. This one-story home features 4 bedrooms, 2 baths, and 2 car garage. The entry opens to the guest bedrooms, a bath with a linen closet. The Center kitchen with beautiful countertops and stainless steel appliances that all convey with the property. The open-concept floorplan boasts a large combined family room and dining area. The primary suite features a sloped ceiling and an spacious master bath with dual vanities and a walk-in closet. The back yard features a covered patio.
Details
- Bedrooms
- 4
- Bathrooms
- 2
- Interior area
- 2,082 sq ft
- Price per sq ft
- $139
- Type
- Semi-detached
- Lot size
- 6,125 sq ft
- Parking spaces
- 2
- Year built
- 2022
- MLS® number
- HAR48031745
- Listing type
- Sale
- Listed
- Feb 18, 2026
- Days on market
- 275
- Last updated
- Oct 30, 2026
See this home in person

Estimate payments
An estimate only. Rates and terms come from your lender.
Mortgage payment$1,451/mo
With property tax$2,218/mo
Down payment$58,000