413 Harvest Moon Drive
- Price
- $549,575
- Beds
- 4
- Baths
- 3.5
- Interior
- 3,320 sq ft
- Lot
- 7,362 sq ft
- Per sq ft
- $166
- Built
- 2025
Listing courtesy of Westin Homes·Listed by Tammy Fruge·MLS® HAR49677088·Last updated Nov 16, 2026
Open houses
About this property
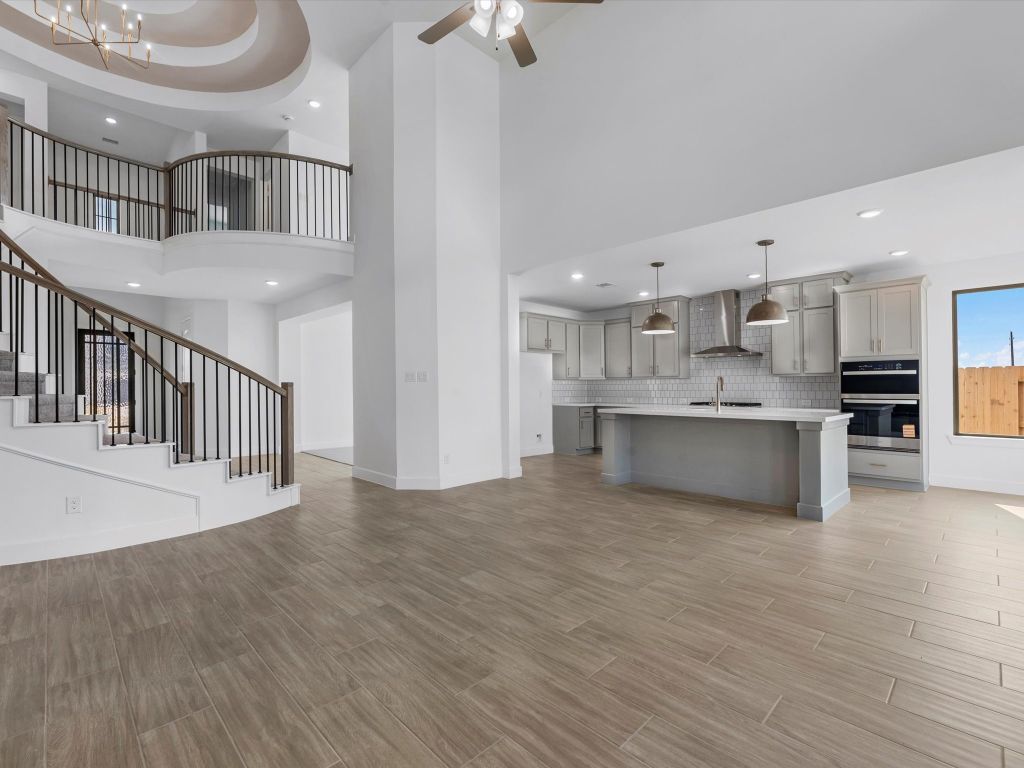
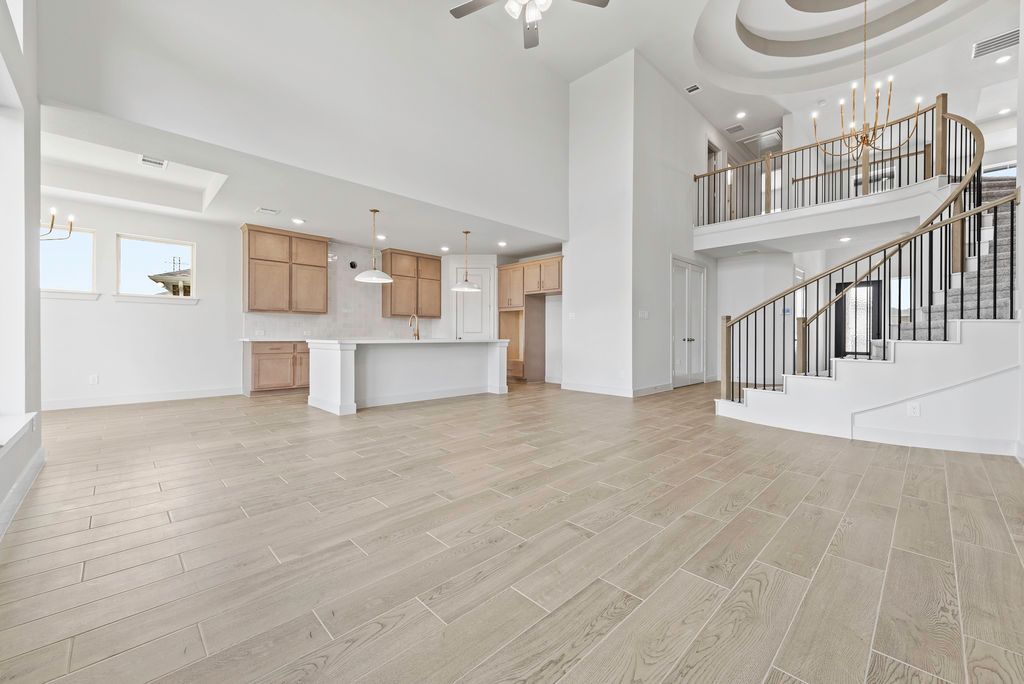
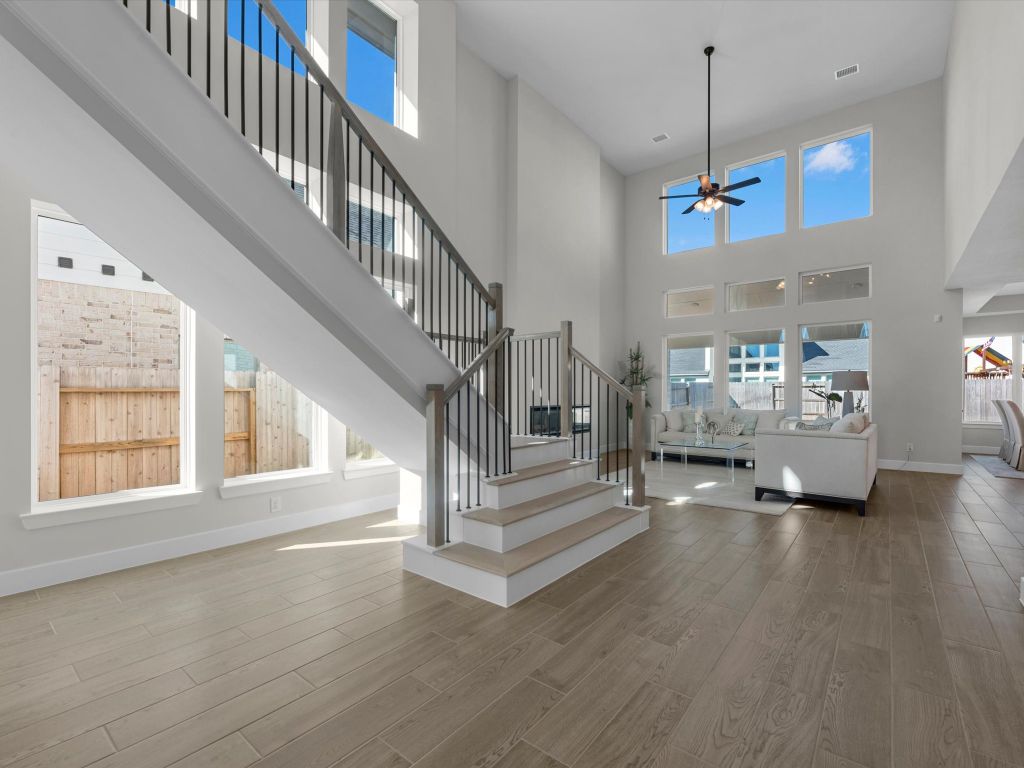
MOVE IN READY!! Westin Homes NEW Construction (Avery II, Elevation A) This beautifully designed two-story home offers 4 spacious bedrooms and 3.5 baths.
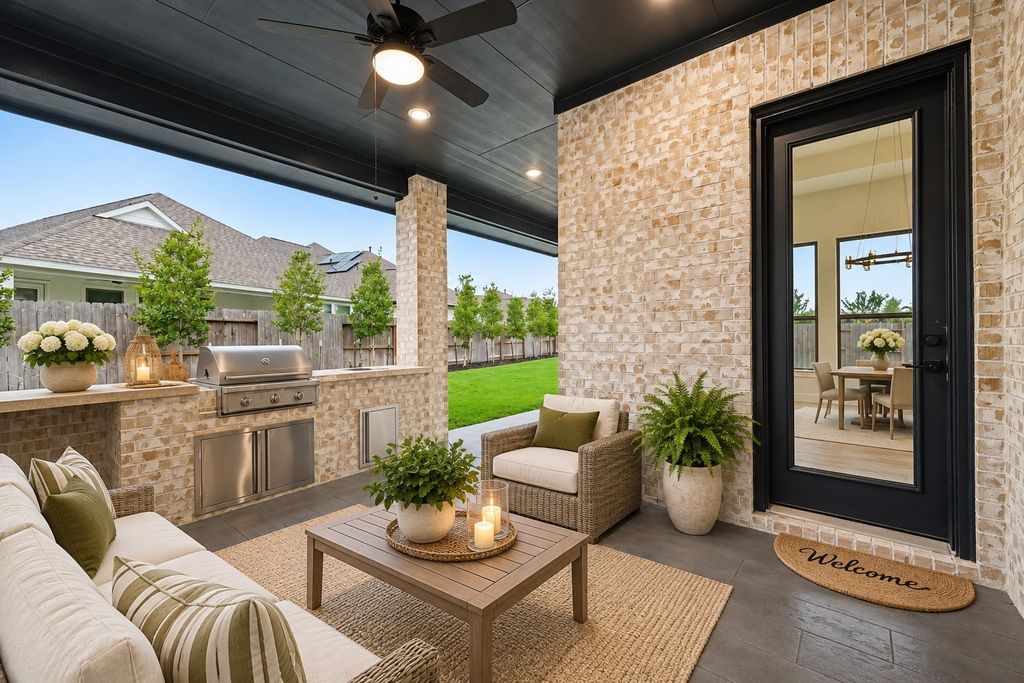
The open-concept layout features a bright family room, informal dining area, and private study—perfect for work or relaxation. A chef-inspired island kitchen overlooks the family room, ideal for entertaining. The first-floor primary suite boasts dual walk-in closets and a spa-like bath. Upstairs includes three additional bedrooms, a large game room, and a dedicated media room. Enjoy outdoor living on the covered patio and the convenience of a 2-car attached garage. Ideally located in the heart of Katy, just minutes from the Grand Parkway and I-10, Grange is the area’s premier community. Residents enjoy parks, scenic trails, and the upcoming recreation center. Visit the Westin Homes sales office today to learn more about life at Grange!
Details
- Bedrooms
- 4
- Bathrooms
- 3.5 (3 full, 1 half)
- Interior area
- 3,320 sq ft
- Price per sq ft
- $166
- Type
- Semi-detached
- Lot size
- 7,362 sq ft
- Parking spaces
- 2
- Year built
- 2025
- MLS® number
- HAR49677088
- Listing type
- Sale
- Listed
- Jun 16, 2026
- Days on market
- 157
- Last updated
- Nov 16, 2026
Interested in this home?
Charlie Russo isn't the listing agent. Charlie can book your showing and represent you as your agent.

Estimate payments
An estimate only. Rates and terms come from your lender.