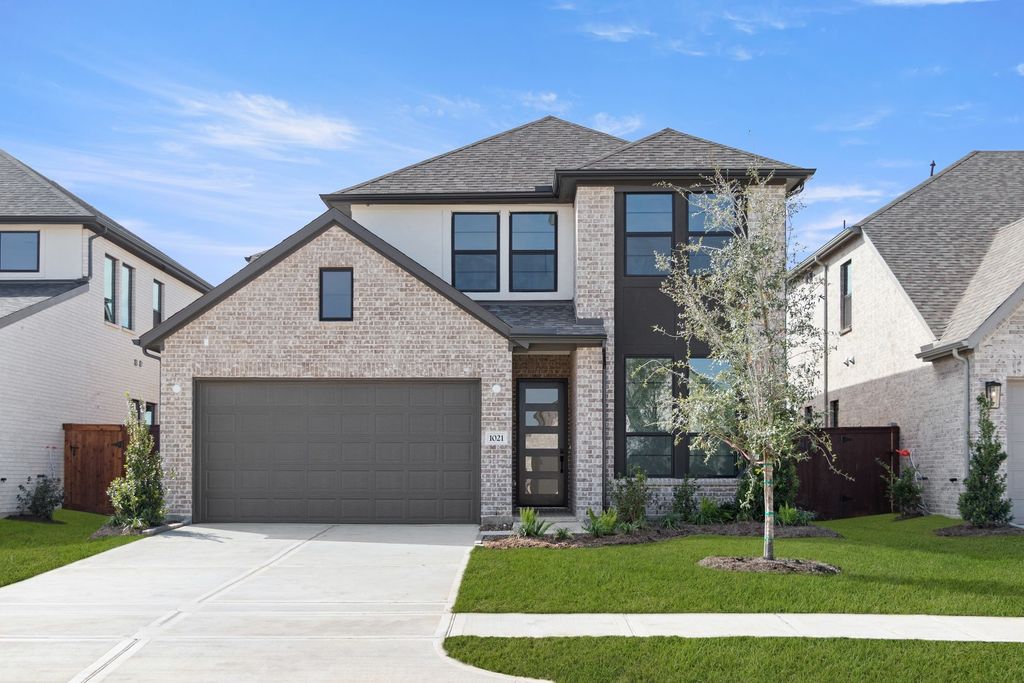
- Price
- $469,990
- Beds
- 4
- Baths
- 3
- Interior
- 2,498 sq ft
- Lot
- 5,850 sq ft
- Per sq ft
- $188
- Built
- 2026
Listing courtesy of HomesUSA.com·Listed by Ben Caballero·MLS® HAR51215151·Last updated Nov 12, 2026
About this property
MLS# 51215151 - Built by Drees Custom Homes - Ready Now!
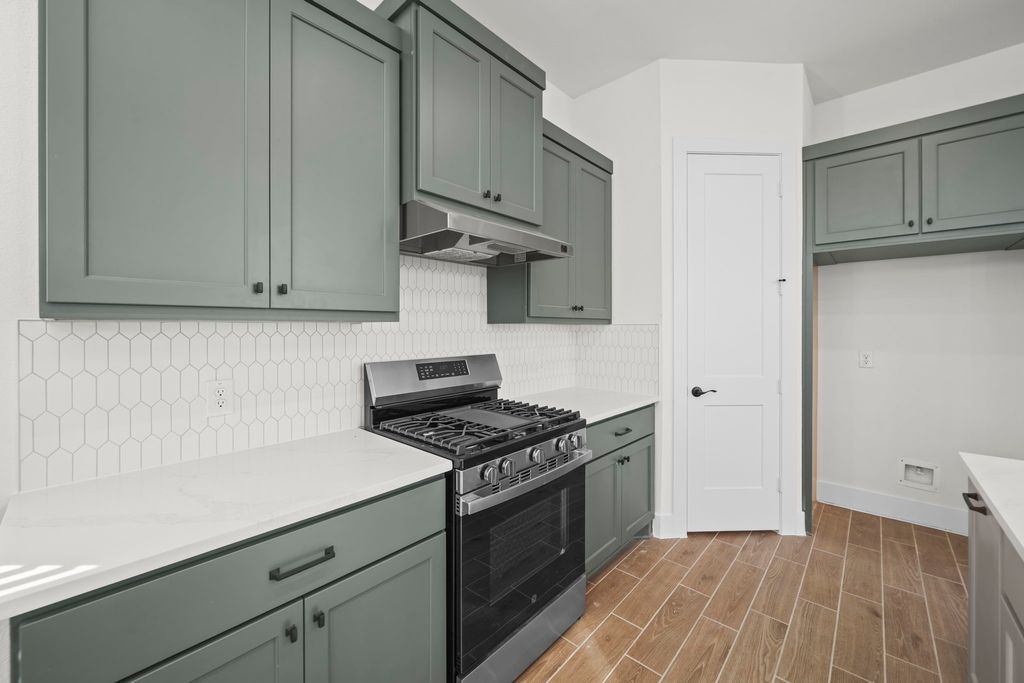
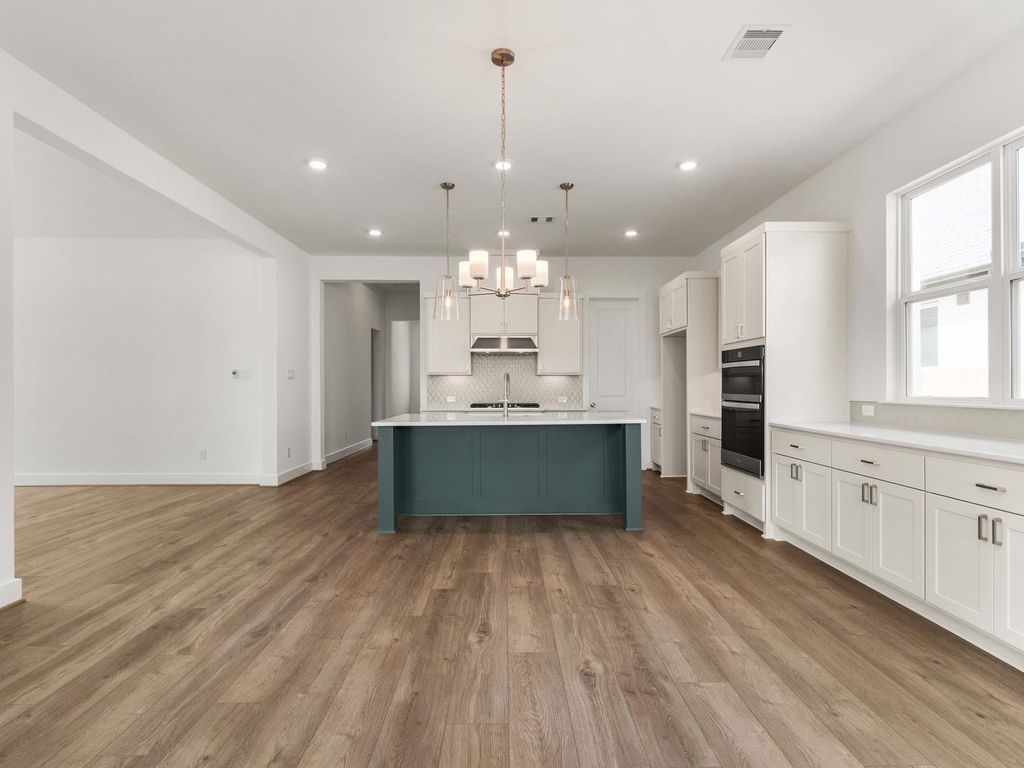
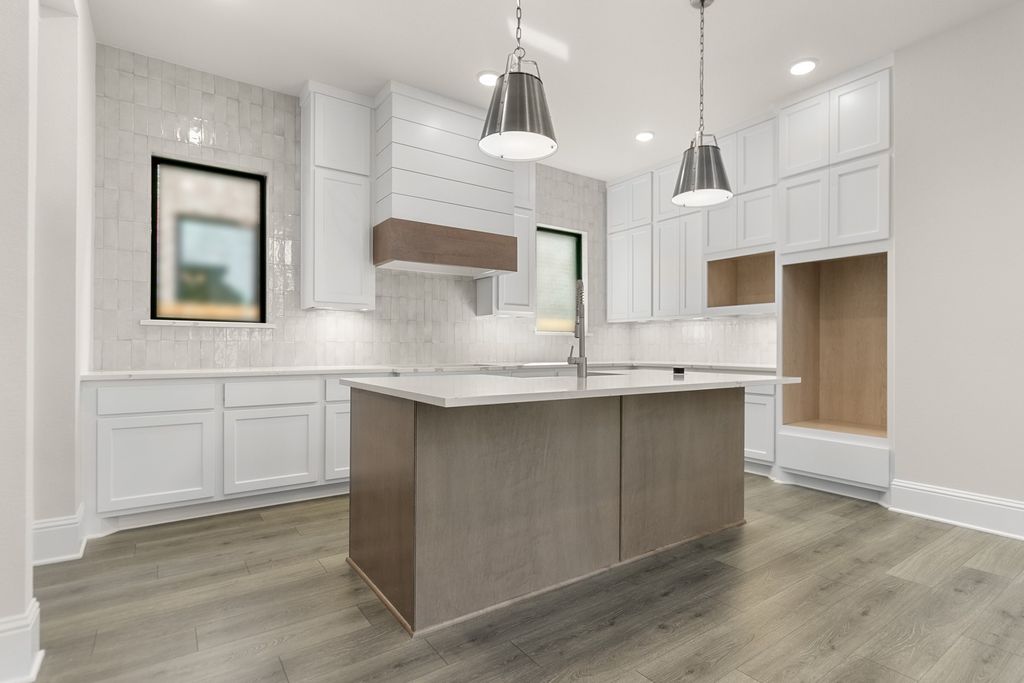
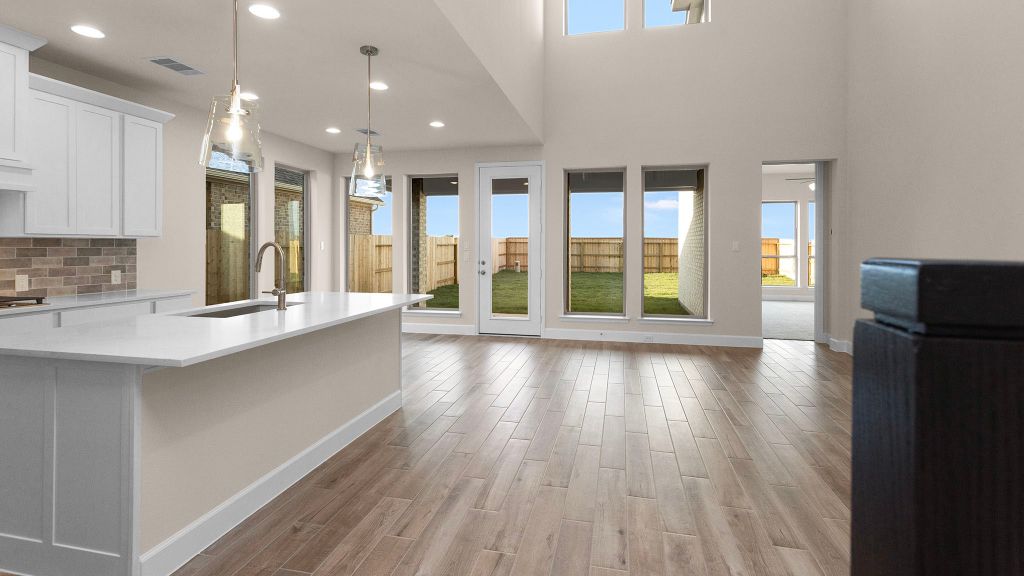
~ 4 BR,3 BA, Two-Story Design in Katy, TX. Welcome home to the Sabine, a beautifully designed two-story floor plan offering four bedrooms, three bathrooms and flexible living spaces perfect for today's lifestyle. Off the foyer, a private guest suite with a full bath is thoughtfully tucked away, making this an ideal space for visitors or extended family. At the heart of the home, the kitchen seamlessly overlooks the family room and a stunning two-story dining area, creating a bright and open space for both everyday living and entertaining. The primary suite offers a peaceful retreat on the main floor, complete with dual vanities, a soaking tub, a separate shower and a spacious walk-in closet. Upstairs, two additional bedrooms and a versatile gameroom provide plenty of room for family time, hobbies or a quiet escape. From private retreats to open gathering spaces, the Sabine is designed to bring comfort, functionality and style .
Details
- Bedrooms
- 4
- Bathrooms
- 3
- Interior area
- 2,498 sq ft
- Price per sq ft
- $188
- Type
- Semi-detached
- Lot size
- 5,850 sq ft
- Parking spaces
- 2
- Year built
- 2026
- MLS® number
- HAR51215151
- Listing type
- Sale
- Listed
- May 19, 2026
- Days on market
- 185
- Last updated
- Nov 12, 2026
Interested in this home?
Charlie Russo isn't the listing agent. Charlie can book your showing and represent you as your agent.

Estimate payments
An estimate only. Rates and terms come from your lender.