- Price
- $499,355
- Beds
- 4
- Baths
- 3
- Interior
- 2,824 sq ft
- Lot
- 6,989 sq ft
- Per sq ft
- $177
- Built
- 2026
Listing courtesy of HOMEROCK REALTY·Listed by Milly Kammerdiener·MLS® HAR59189718·Last updated Nov 18, 2026
About this property
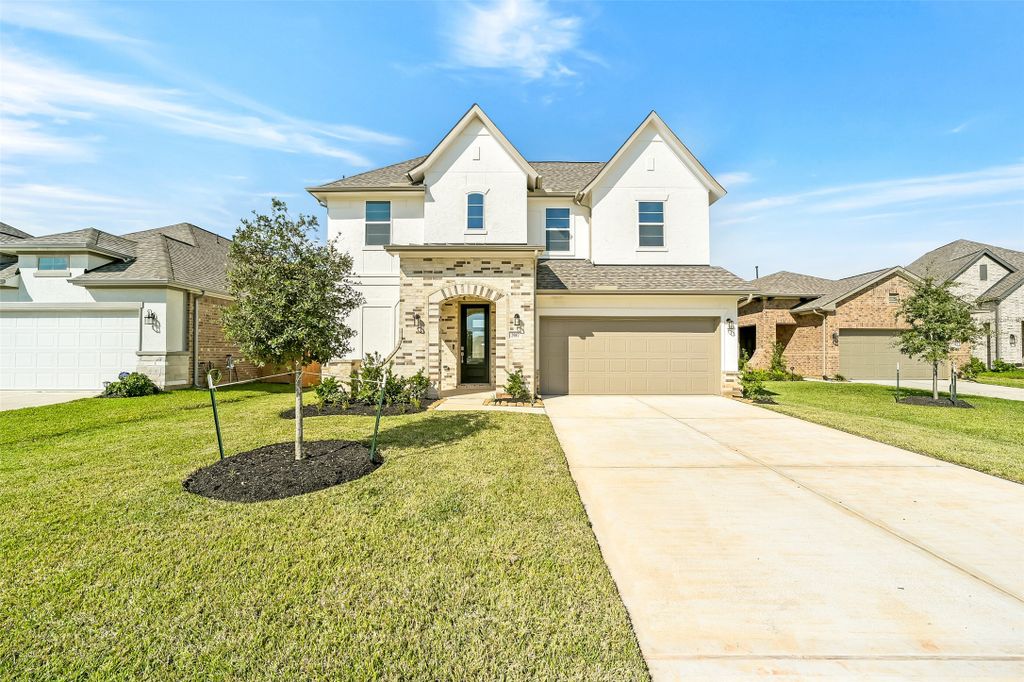
Brookfield Residential's Lawrence plan features 4 beds and 3 baths.
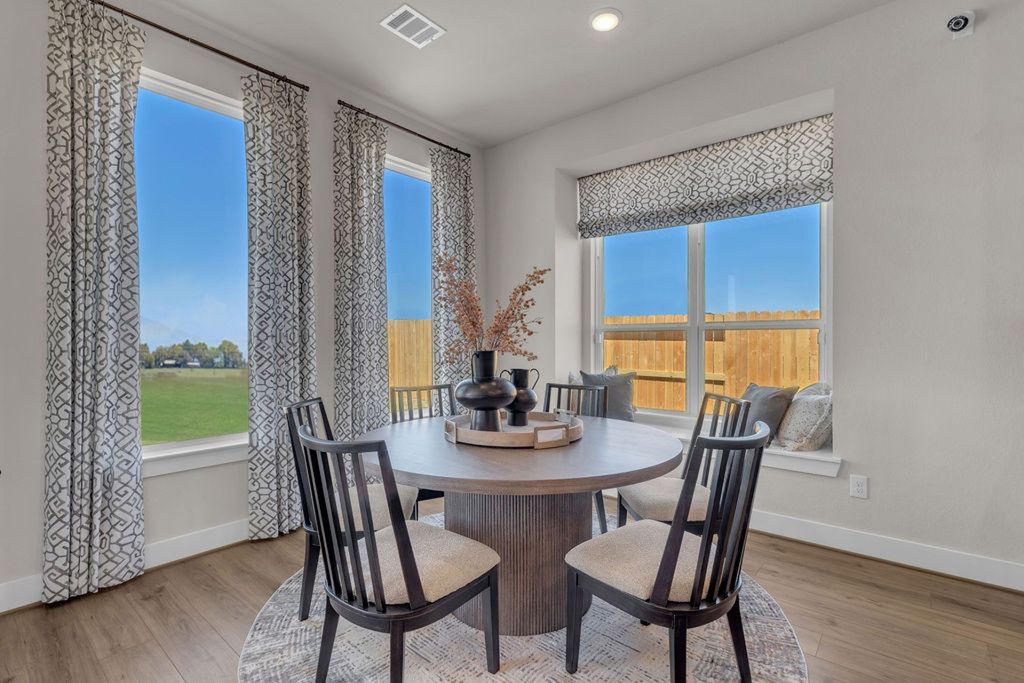
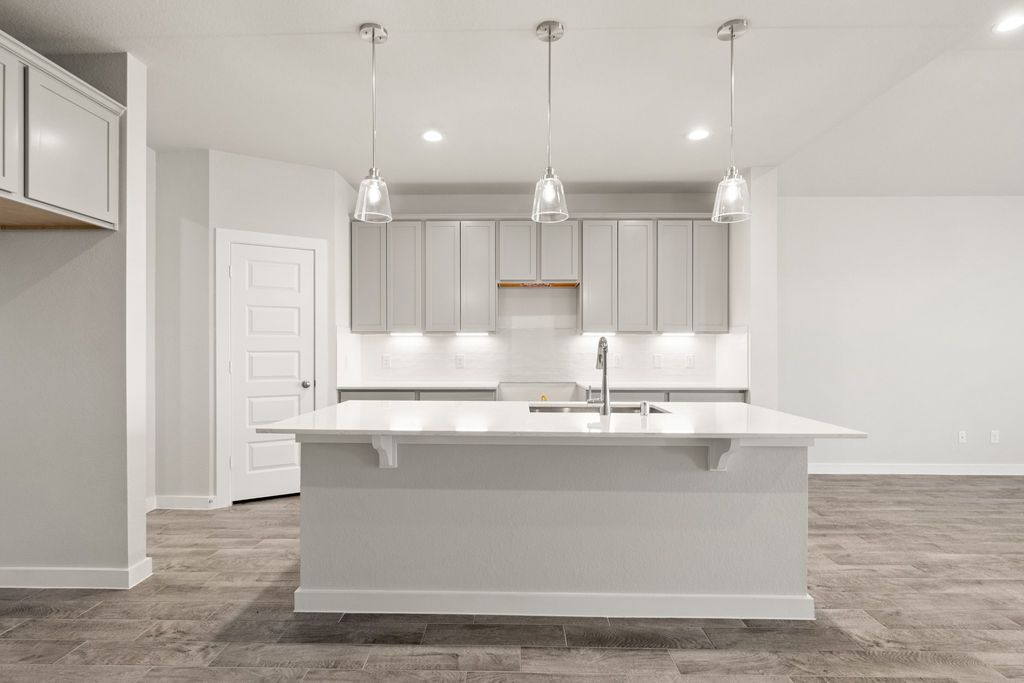
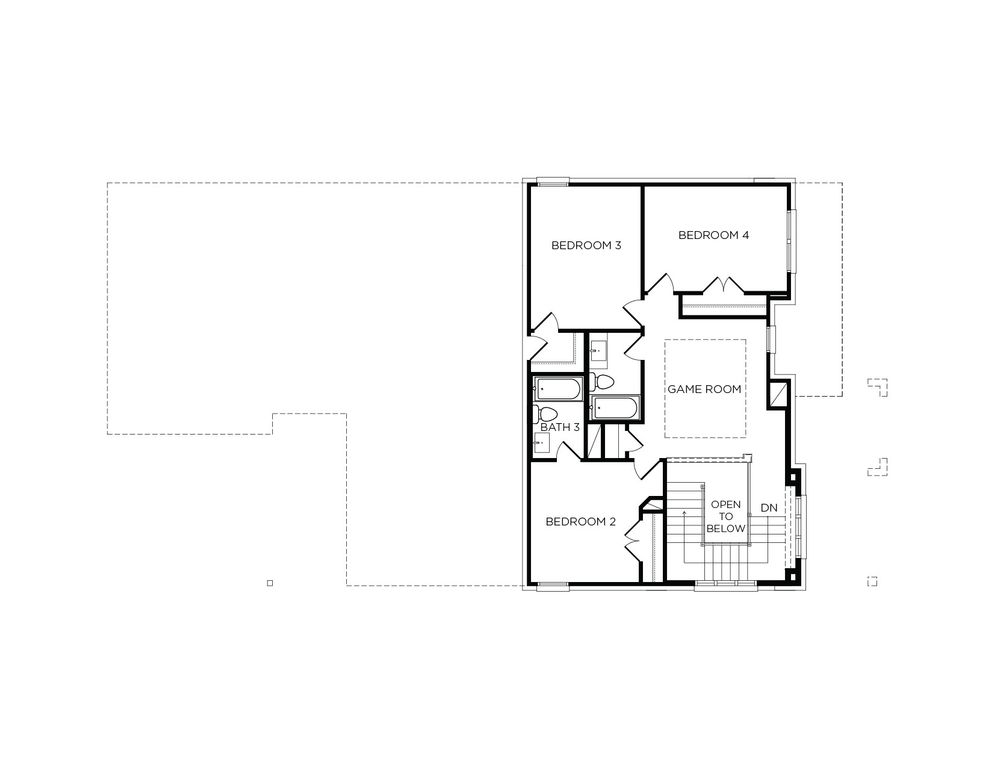
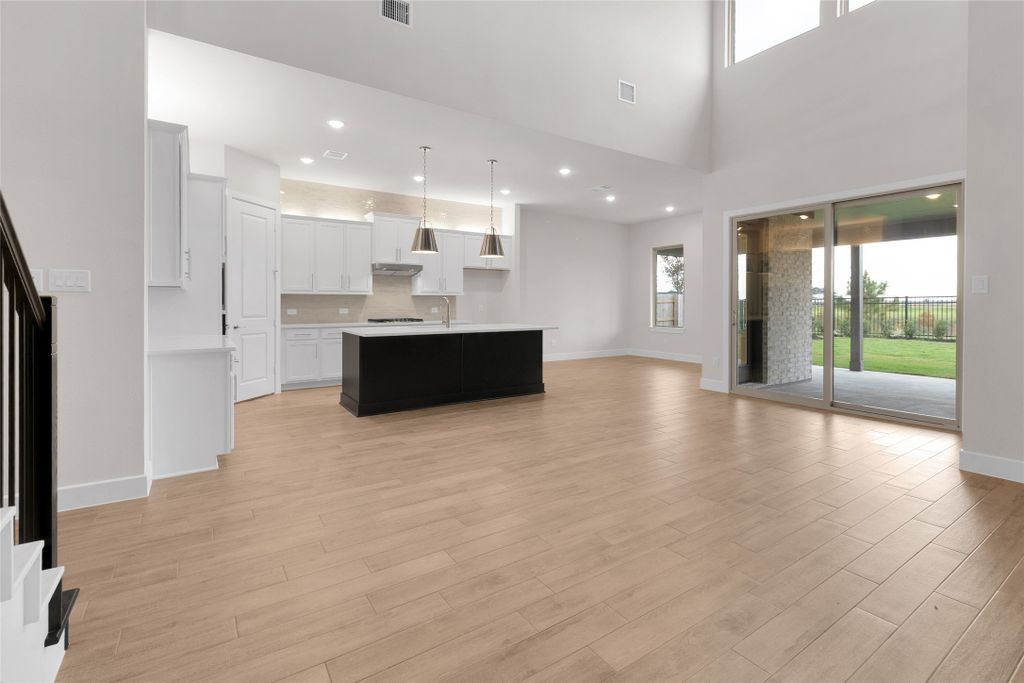
A bedroom near the entry serves as the perfect private guest suite, while the spacious study is ideal for a home office or creative space. A mudroom and conveniently located utility room keep daily life organized. Tile flooring spans the main spaces, leading into the open kitchen, dining, and family areas with soaring open-to-below high ceilings, striking wood beams, and a cozy electric fireplace. Step outside to entertain on the extended covered porch overlooking a serene water back lot. Retreat to the primary suite featuring a spacious walk-in closet. Upstairs, two additional bedrooms share a full bath, while the bright game room overlooks the living area below, providing a versatile space for play or relaxation.
Details
- Bedrooms
- 4
- Bathrooms
- 3
- Interior area
- 2,824 sq ft
- Price per sq ft
- $177
- Type
- Semi-detached
- Lot size
- 6,989 sq ft
- Parking spaces
- 2
- Year built
- 2026
- MLS® number
- HAR59189718
- Listing type
- Sale
- Listed
- Nov 16, 2026
- Days on market
- 3
- Last updated
- Nov 18, 2026
Interested in this home?
Charlie Russo isn't the listing agent. Charlie can book your showing and represent you as your agent.

Estimate payments
An estimate only. Rates and terms come from your lender.