- Price
- $205,900
- Beds
- 3
- Baths
- 2
- Interior
- 1,667 sq ft
- Lot
- 2,000 sq ft
- Per sq ft
- $124
- Built
- 1978
Listing courtesy of Upscale Real Estate of Texas INC·Listed by Roxanne Morrison·MLS® HAR65789256·Last updated Nov 17, 2026
About this property
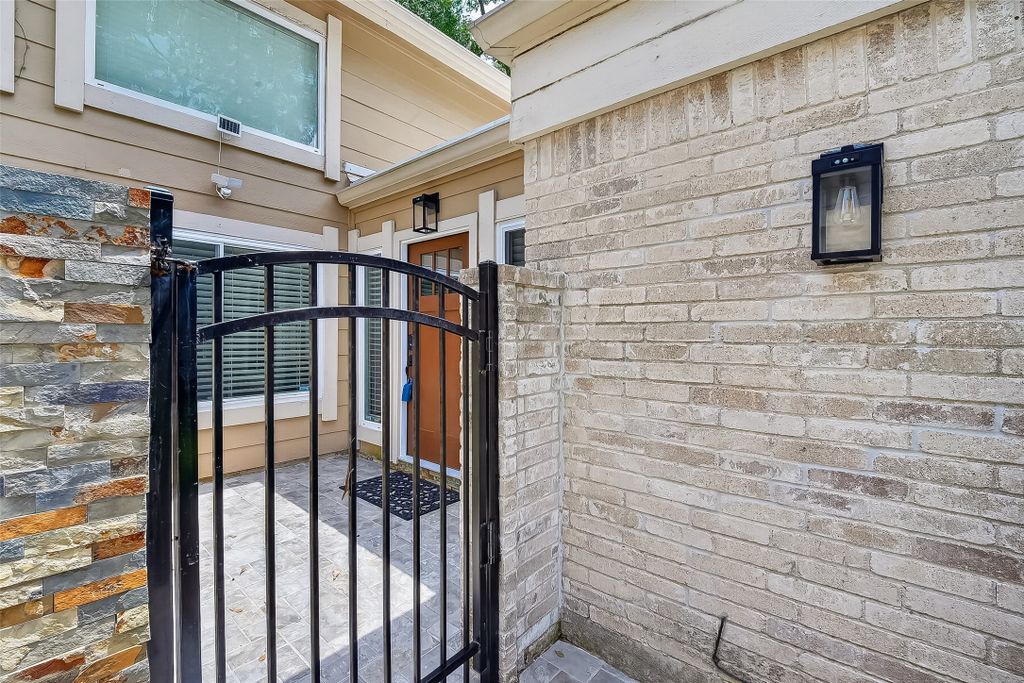
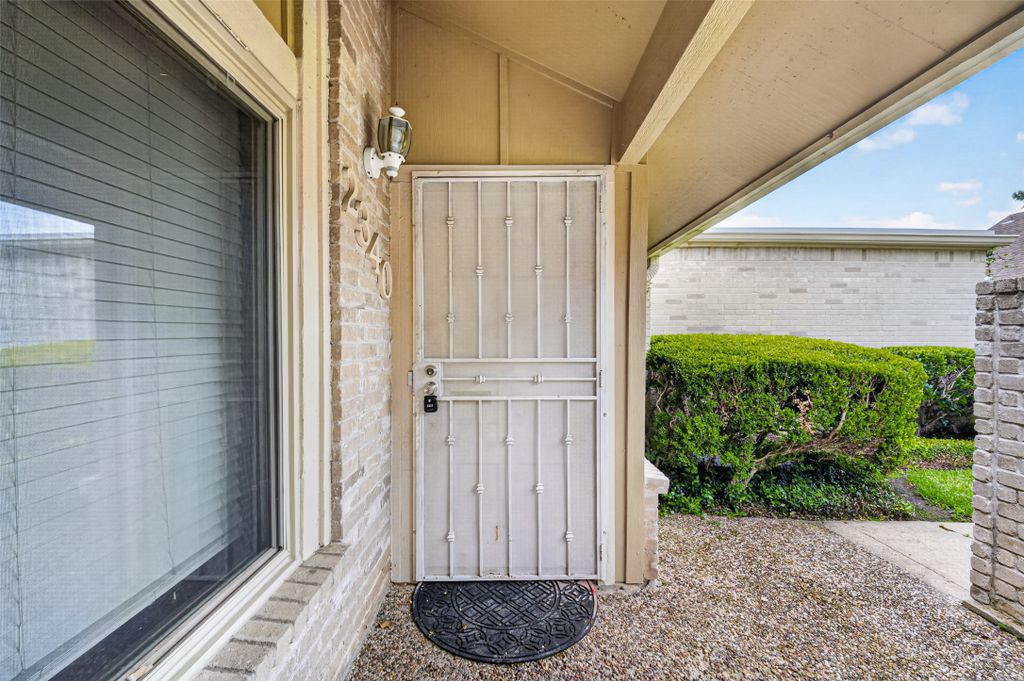
A spacious, low maintenance townhome designed for exceptional organization!
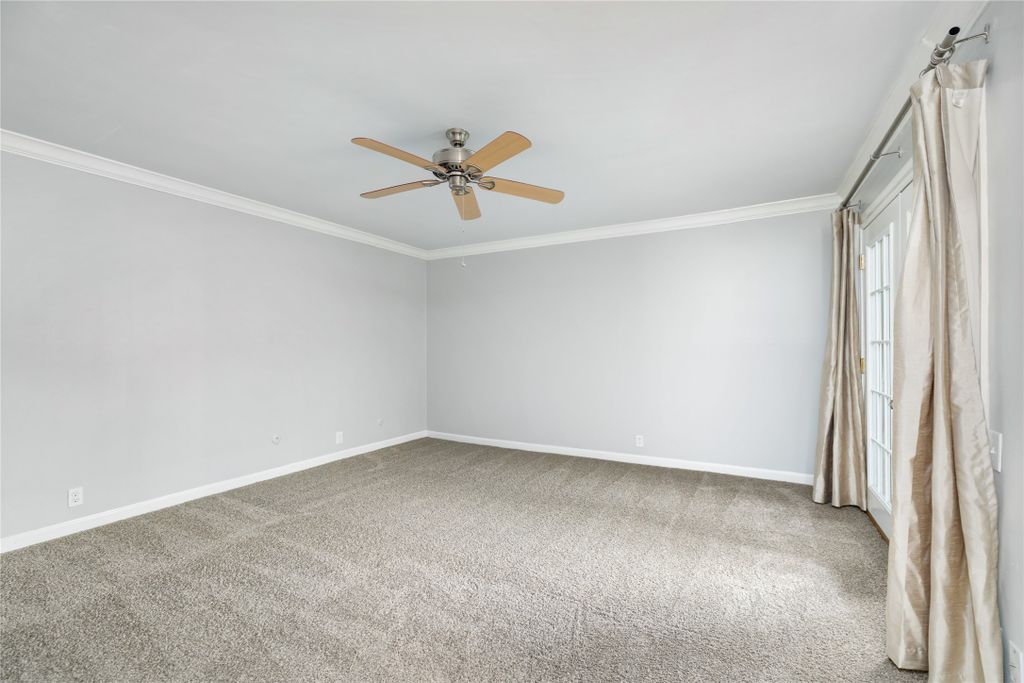
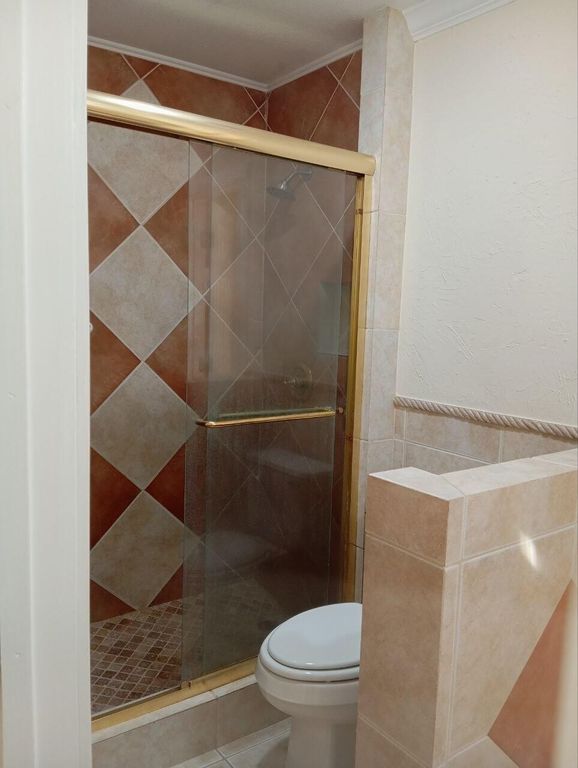
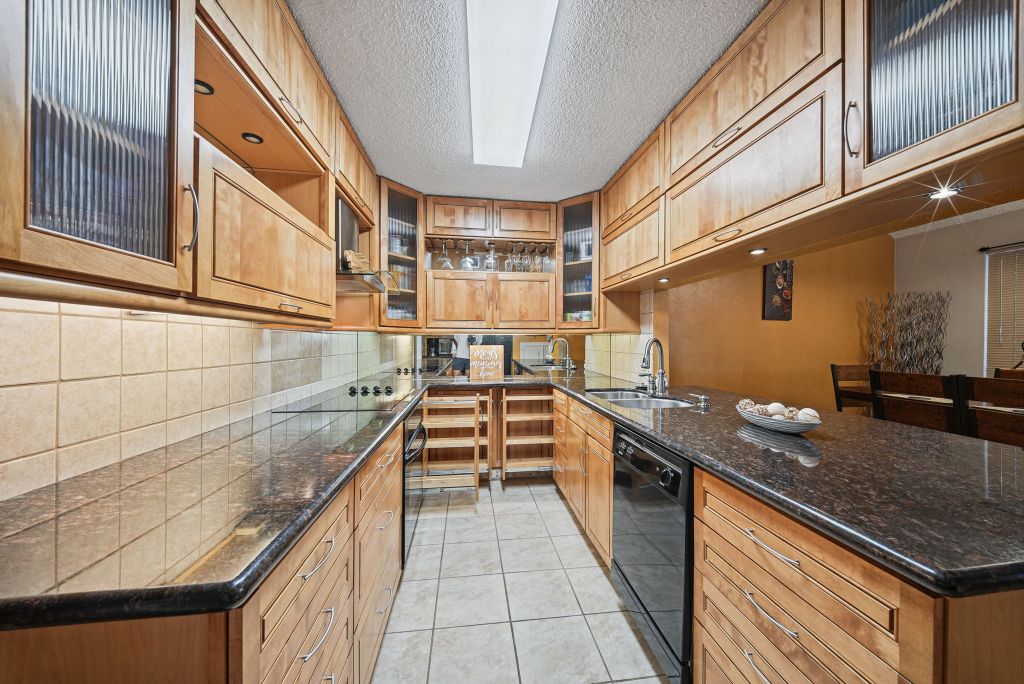
Upgraded kitchen features KraftMaid cabinetry, granite countertops, organizer and roll-out drawers, a pull-out spice rack, built-in wastebasket and specialty lift-up cabinetry. An open breakfast bar connects the kitchen and dining area. The first-floor primary suite includes an ensuite bath with a jetted tub/shower and a walk-in closet featuring The Container Store’s custom Elfa system with abundant shelving, drawers and adjustable storage. Upstairs are two additional bedrooms with vinyl-plank flooring, including a generously sized second bedroom. The spacious den offers tile flooring and a wood-burning fireplace. Additional improvements include a newer Rheem water heater. The oversized two-car garage provides built-in cabinetry, an additional Elfa organization system and a wooden workbench. Plus, private patio area. Westhollow Villa residents enjoy two pools, two tennis courts and two dog areas.
Details
- Bedrooms
- 3
- Bathrooms
- 2
- Interior area
- 1,667 sq ft
- Price per sq ft
- $124
- Type
- Townhouse
- Lot size
- 2,000 sq ft
- Parking spaces
- 2
- Year built
- 1978
- MLS® number
- HAR65789256
- Listing type
- Sale
- Listed
- Sep 15, 2026
- Days on market
- 66
- Last updated
- Nov 17, 2026
Interested in this home?
Charlie Russo isn't the listing agent. Charlie can book your showing and represent you as your agent.

Estimate payments
An estimate only. Rates and terms come from your lender.