- Price
- $529,999
- Beds
- 4
- Baths
- 3
- Interior
- 3,300 sq ft
- Lot
- 6,846 sq ft
- Per sq ft
- $161
- Built
- 2020
Listing courtesy of C.R.Realty·MLS® HAR6857825·Last updated Nov 8, 2026
About this property
FRESHLY PAINTED! Reverse Osmosis & Water Softener included!
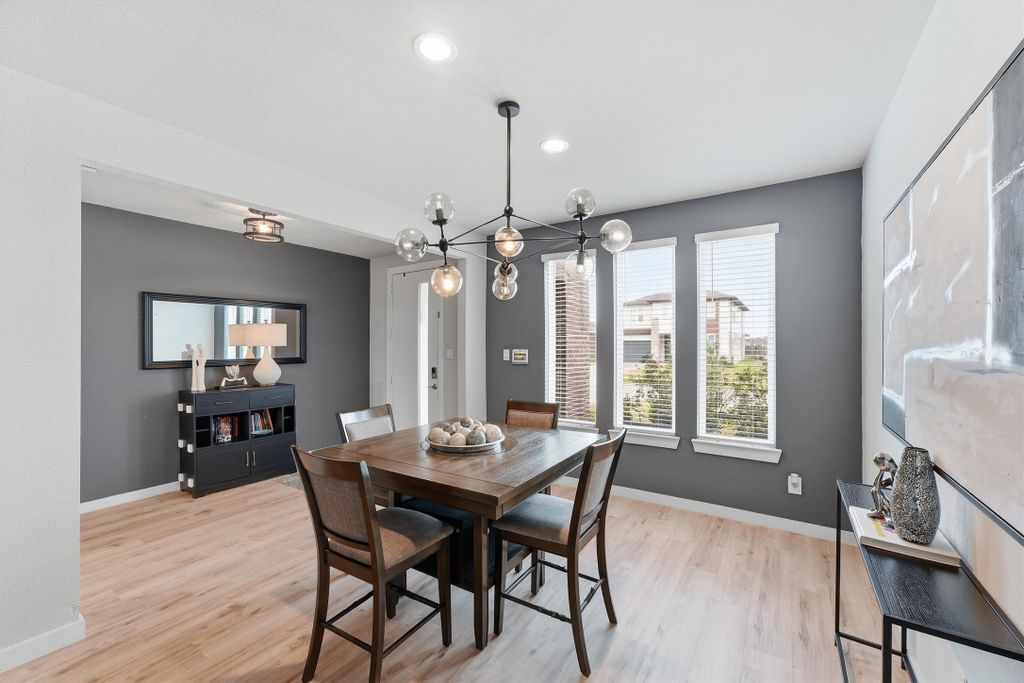
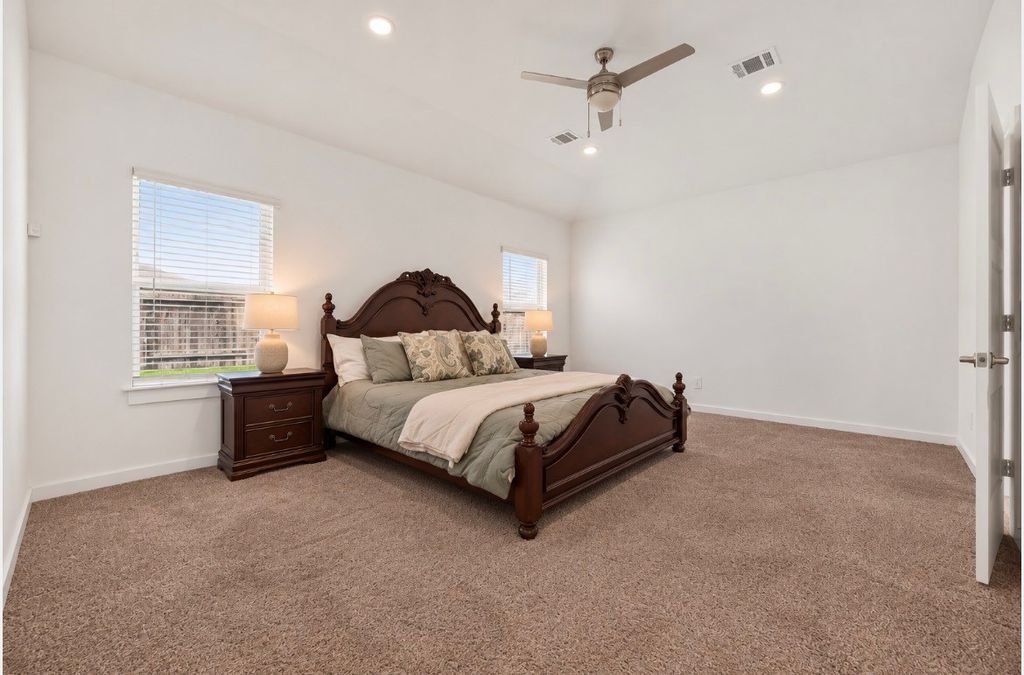
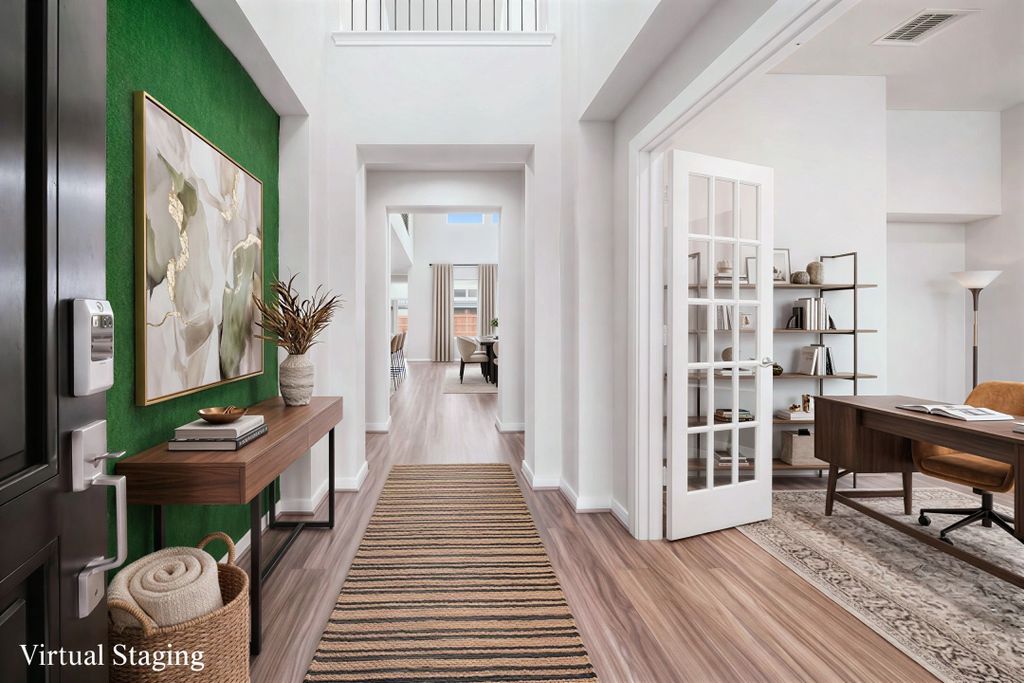
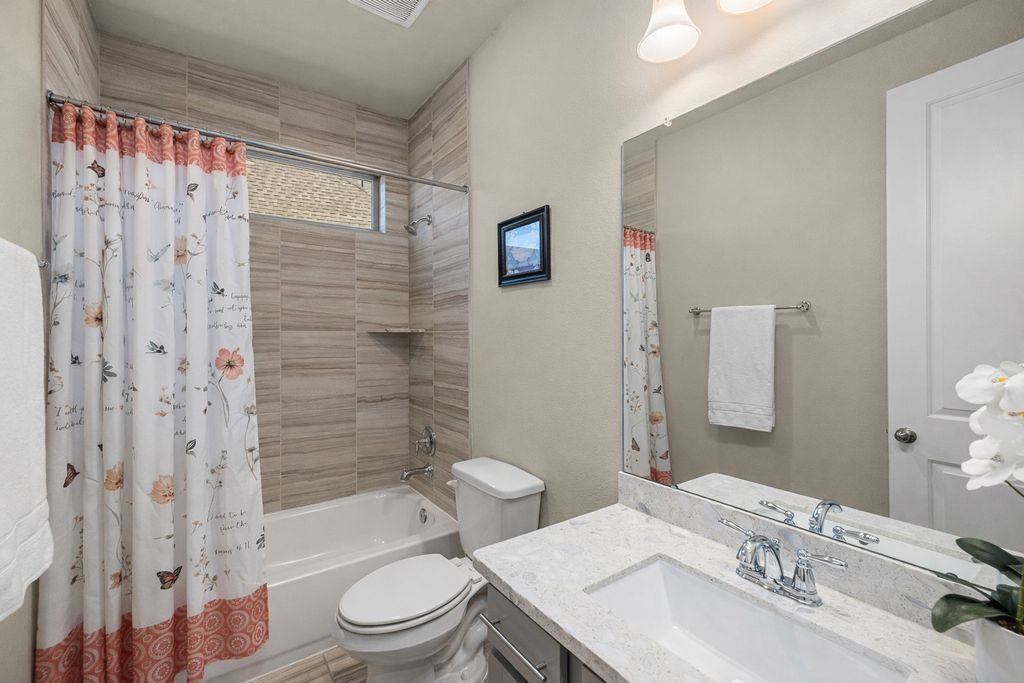
Highly sought after Coventry Homes design. Two bedrooms & an office downstairs, this home makes it convenient for your family or guests on the first floor. Off the front you have the first bedroom with 15-foot-high ceilings and a large walk-in closet. Next to that is a full-size bathroom with easy access for the bedroom & the large office next to it. High-end ceiling treatments like the lovely Rotunda at the staircase or the soaring ceilings in the family room create the WOW factor as you enter the main living area. Chef's kitchen with a 9 foot island, large walk-in pantry and an abundance of designer cabinets accented by modern hardware. Custom designs in the primary create a focal piece to accent all of your furnishings. Step into the luxurious owners retreat where nothing was spared in design, massive closet with custom built-in system. Upstairs are two additional bedrooms, and spacious game-room with a walk-in attic.
Details
- Bedrooms
- 4
- Bathrooms
- 3
- Interior area
- 3,300 sq ft
- Price per sq ft
- $161
- Type
- Semi-detached
- Lot size
- 6,846 sq ft
- Parking spaces
- 3
- Year built
- 2020
- MLS® number
- HAR6857825
- Listing type
- Sale
- Listed
- Sep 25, 2026
- Days on market
- 56
- Last updated
- Nov 8, 2026
See this home in person

Estimate payments
An estimate only. Rates and terms come from your lender.