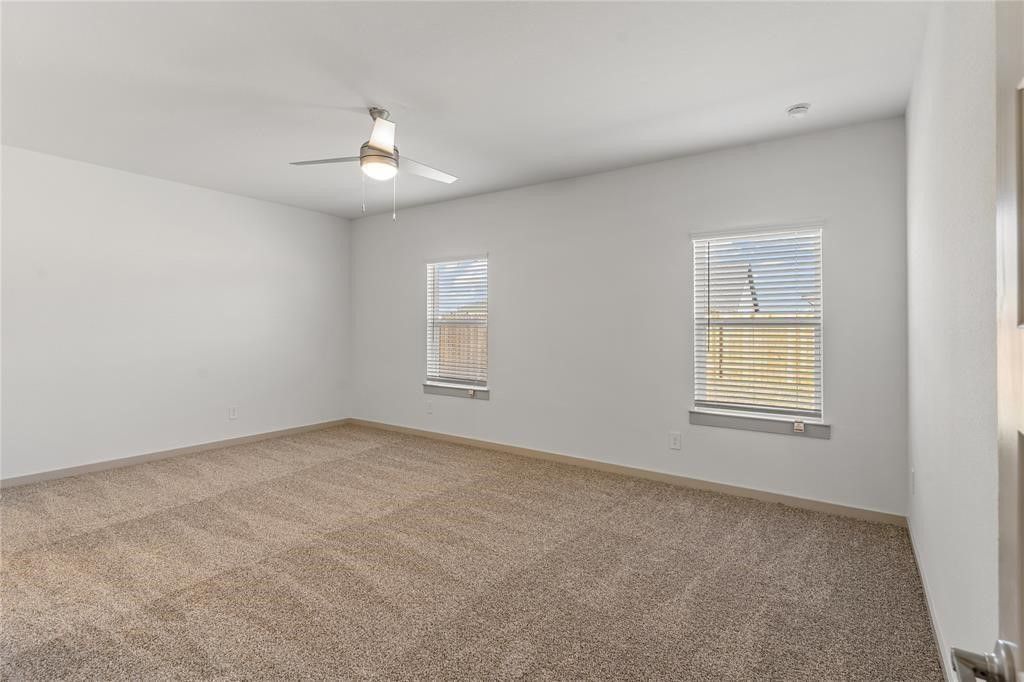
- Price
- $389,900
- Beds
- 4
- Baths
- 3
- Interior
- 2,492 sq ft
- Lot
- 6,095 sq ft
- Per sq ft
- $156
- Built
- 2021
Listing courtesy of SKW Realty·Listed by Kuen Wong·MLS® HAR70994024·Last updated Oct 25, 2026
About this property
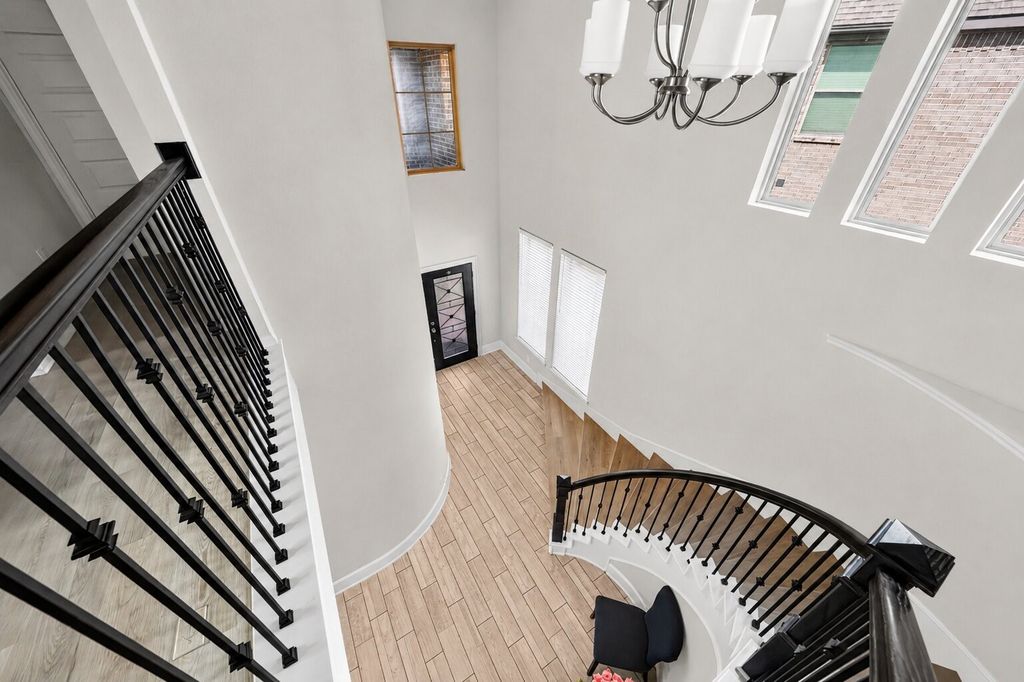
The Ozark plan is a two-story home featuring 4 bedrooms, 2.5 baths, and 2 car garage.
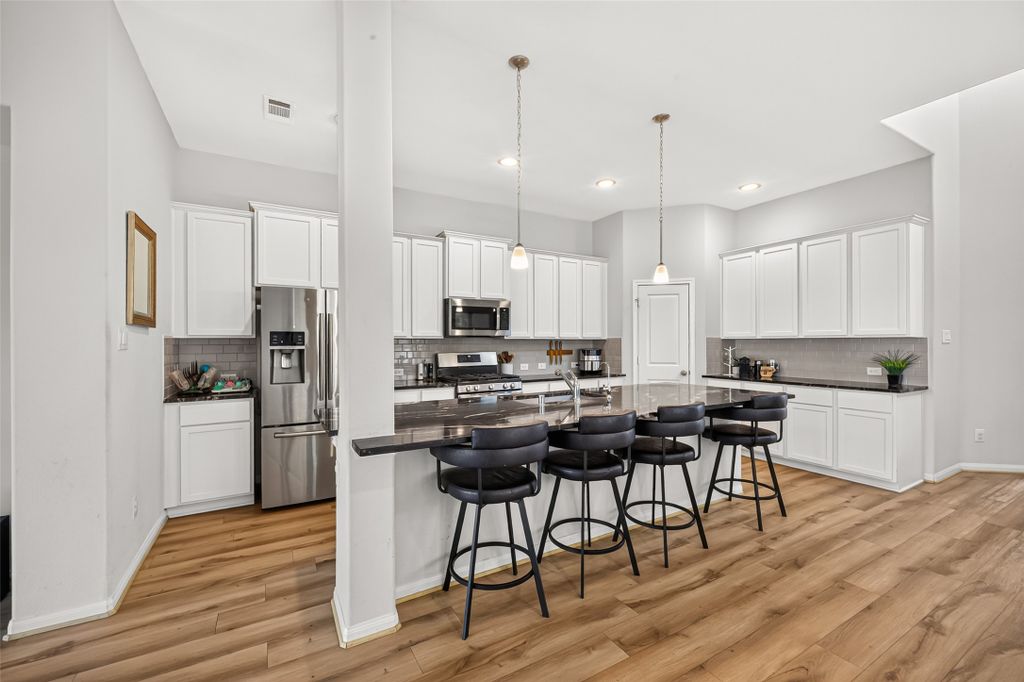
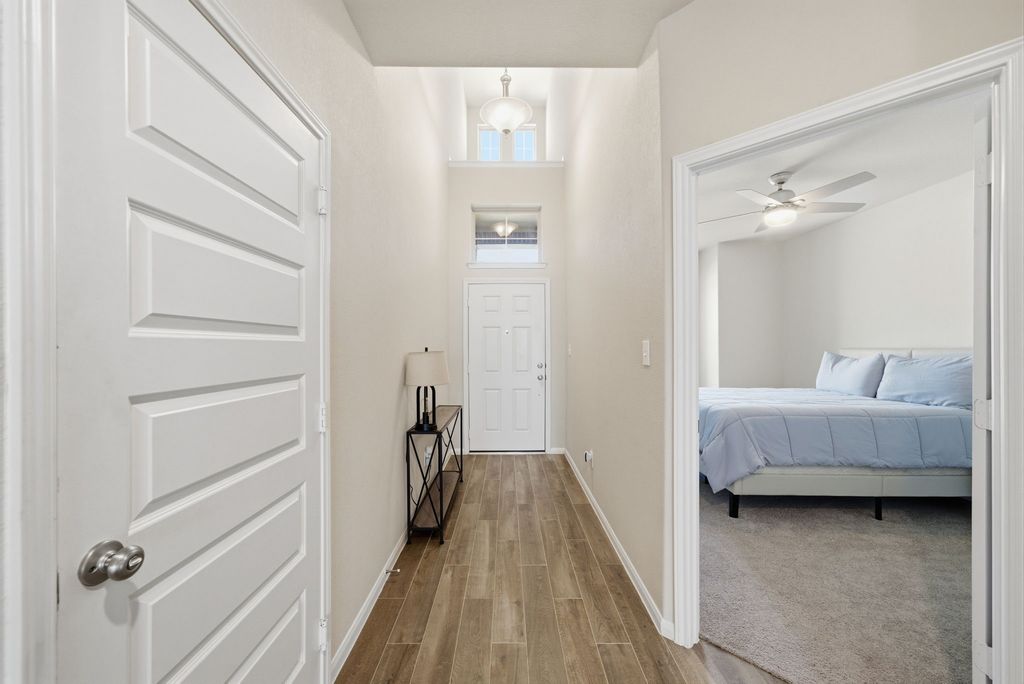
The foyer opens to a study and powder bath with a linen closet. The center kitchen includes a breakfast bar with beautiful counter tops, stainless steel appliances, and a corner pantry. The open-concept floor plan boasts a large combined family room and dining area. Extra storage space under the stairs is a plus. The private primary suite with an attractive primary bath features dual vanities, a water closet, and a walk-in closet. Upstairs boasts an open loft and three additional bedrooms and baths. The standard rear-covered patio is located off the family room.
Details
- Bedrooms
- 4
- Bathrooms
- 3
- Interior area
- 2,492 sq ft
- Price per sq ft
- $156
- Type
- Semi-detached
- Lot size
- 6,095 sq ft
- Parking spaces
- 3
- Year built
- 2021
- MLS® number
- HAR70994024
- Listing type
- Sale
- Listed
- Oct 24, 2026
- Days on market
- 27
- Last updated
- Oct 25, 2026
Interested in this home?
Charlie Russo isn't the listing agent. Charlie can book your showing and represent you as your agent.

Estimate payments
An estimate only. Rates and terms come from your lender.