- Price
- $330,000
- Beds
- 4
- Baths
- 3
- Interior
- 2,261 sq ft
- Lot
- 6,994 sq ft
- Per sq ft
- $146
- Built
- 2023
Listing courtesy of Realm Real Estate Professionals - Katy·Listed by Linda Jimenez·MLS® HAR79362517·Last updated Oct 20, 2026
About this property
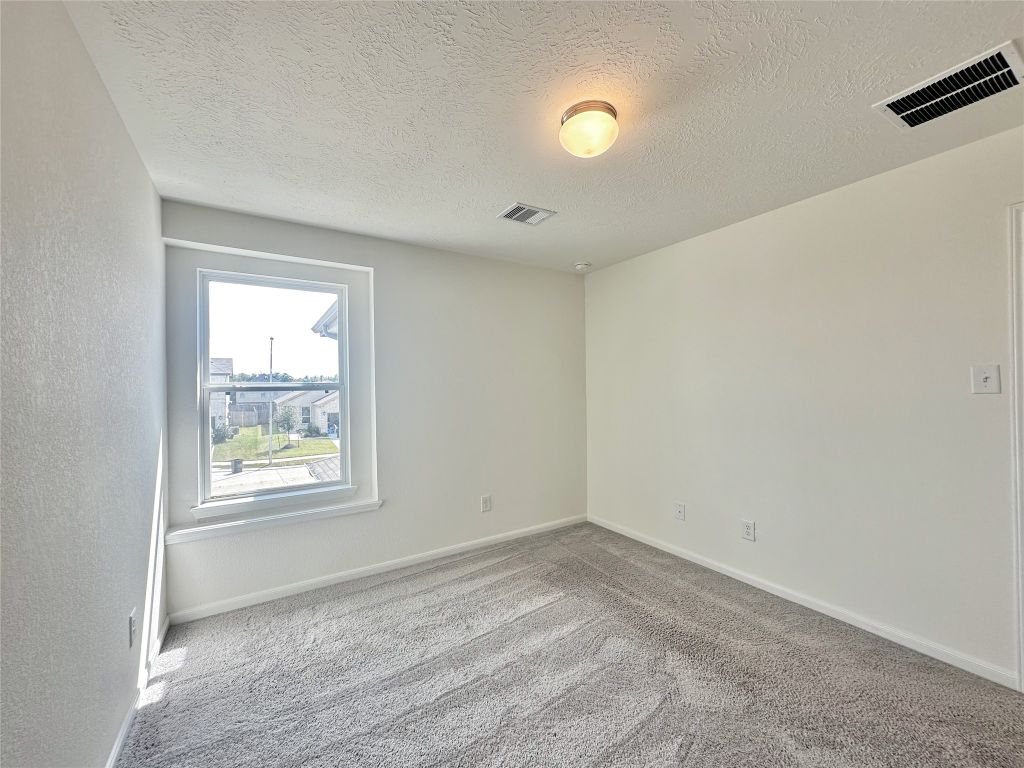
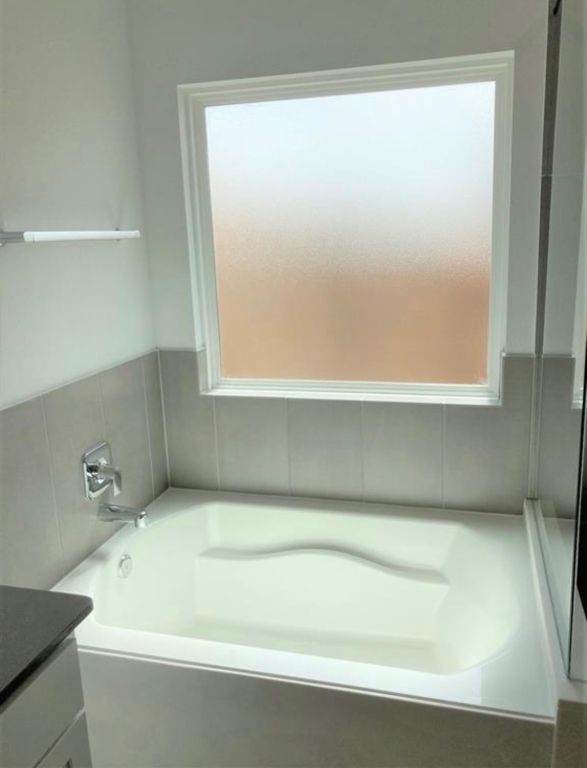
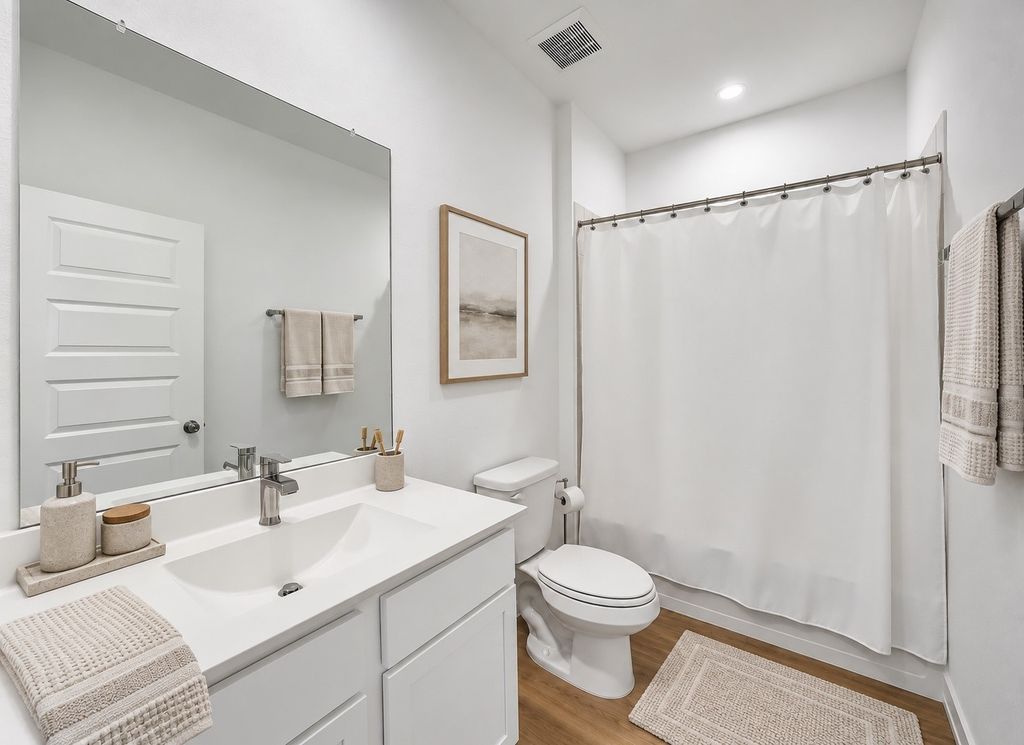
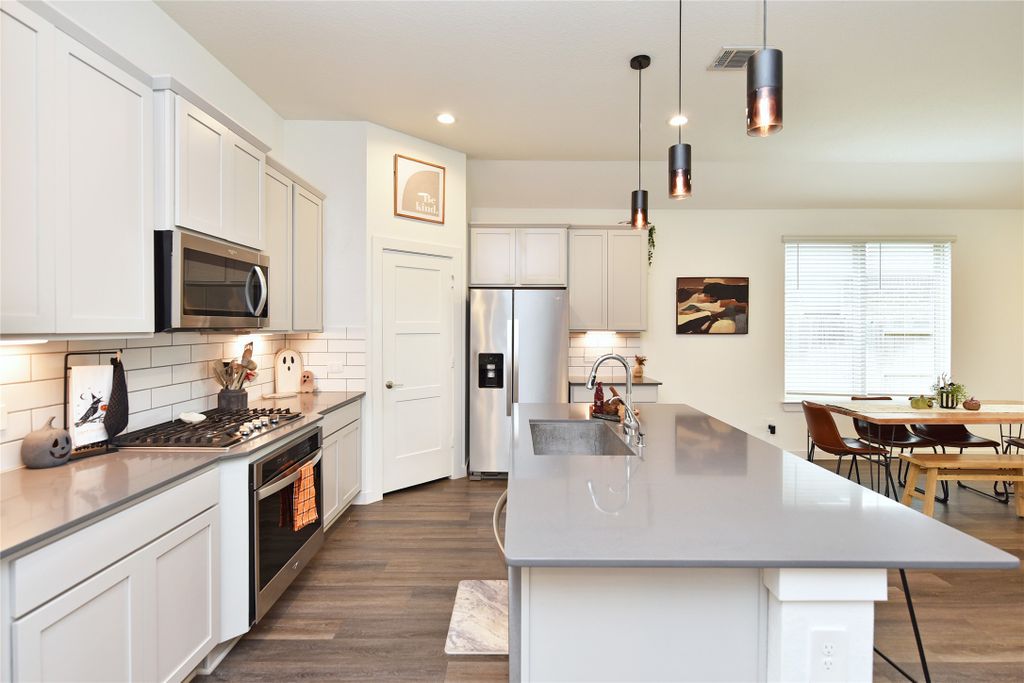
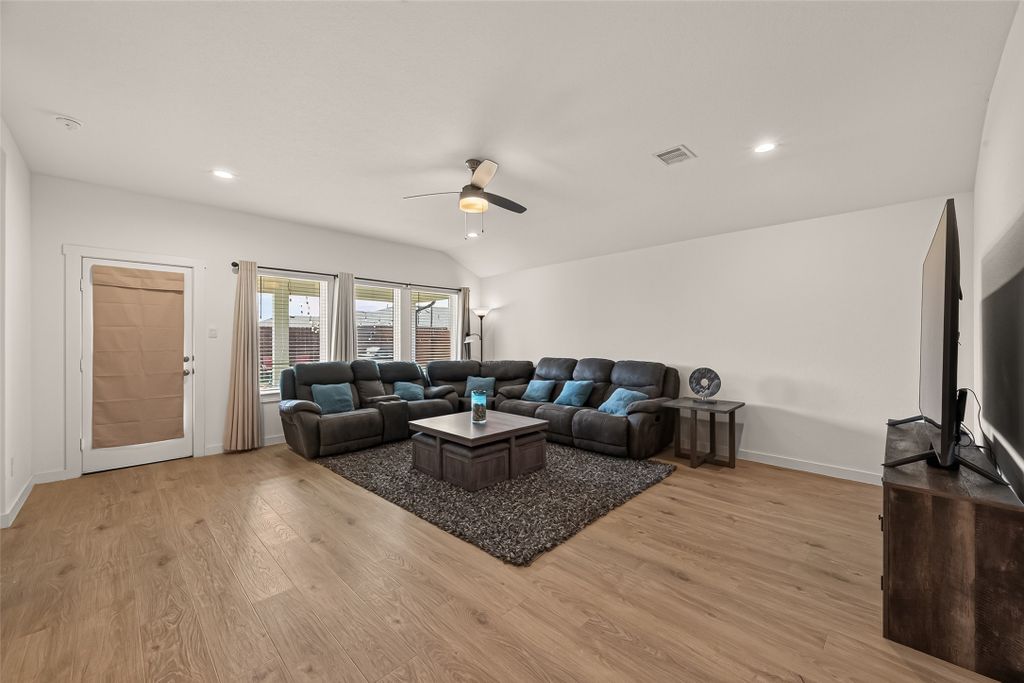
Welcome to this beautifully designed 4 bedroom, 3 full-bath home featuring the desirable Burnet floor plan in Tamarron.
Filled with natural light, this spacious home offers an inviting open-concept layout with comfortable living spaces designed for both everyday living and entertaining. A versatile flex space provides endless possibilities and can easily be used as a game room, home office, media room, or even a 5th bedroom, depending on your needs. The spacious bedrooms offer privacy and comfort, while the bright and airy interior creates a warm, welcoming atmosphere throughout. Step outside to enjoy the exceptionally spacious backyard, offering plenty of room for outdoor gatherings, play, built a pool, or creating your own private outdoor retreat. This home combines functionality, flexibility, and generous indoor and outdoor spaces in one of Tamarron’s desirable communities.
Details
- Bedrooms
- 4
- Bathrooms
- 3
- Interior area
- 2,261 sq ft
- Price per sq ft
- $146
- Type
- Semi-detached
- Lot size
- 6,994 sq ft
- Parking spaces
- 2
- Year built
- 2023
- MLS® number
- HAR79362517
- Listing type
- Sale
- Listed
- Sep 9, 2026
- Days on market
- 72
- Last updated
- Oct 20, 2026
Interested in this home?
Charlie Russo isn't the listing agent. Charlie can book your showing and represent you as your agent.

Estimate payments
An estimate only. Rates and terms come from your lender.