- Price
- $373,900
- Beds
- 4
- Baths
- 3.5
- Interior
- 2,526 sq ft
- Lot
- 6,451 sq ft
- Per sq ft
- $148
- Built
- 2026
Listing courtesy of eXp Realty LLC·Listed by Jimmy Franklin·MLS® HAR80319567·Last updated Nov 16, 2026
About this property
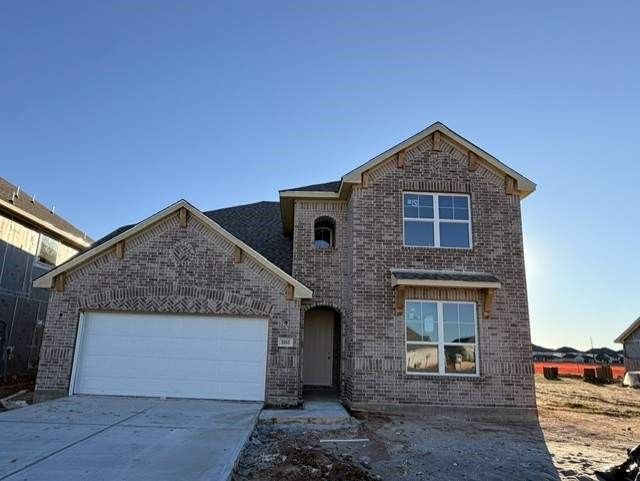
The Bandera floorplan features 2,472 square feet of spacious two-story living, offering four bedrooms and three and a half bathrooms.
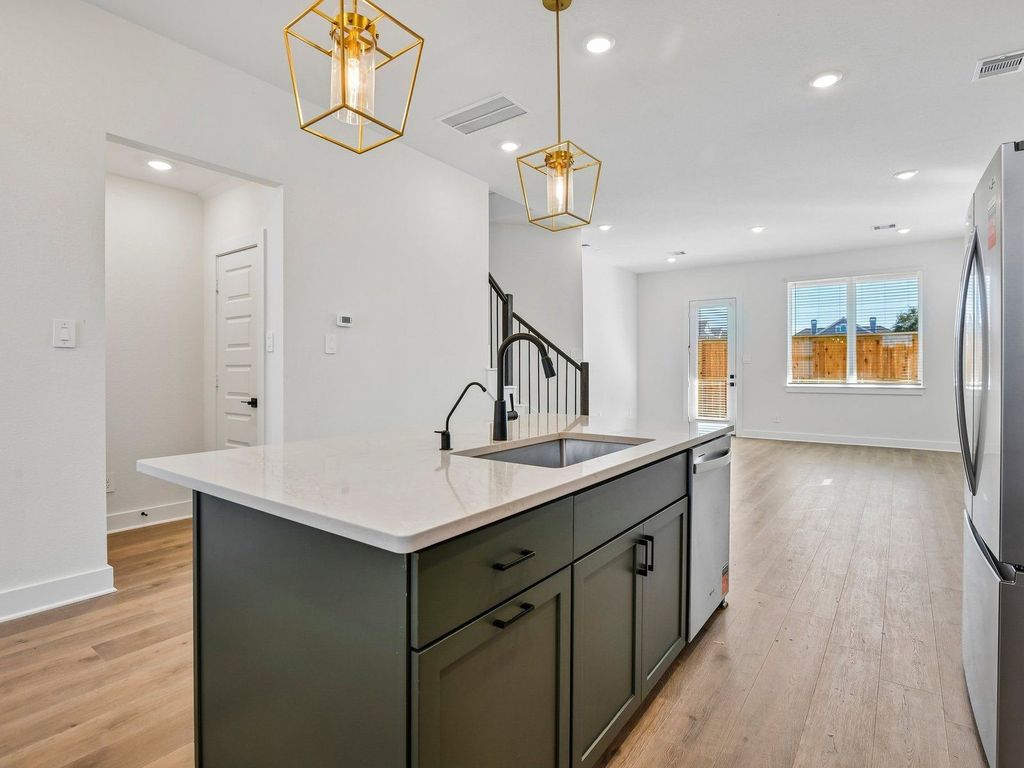
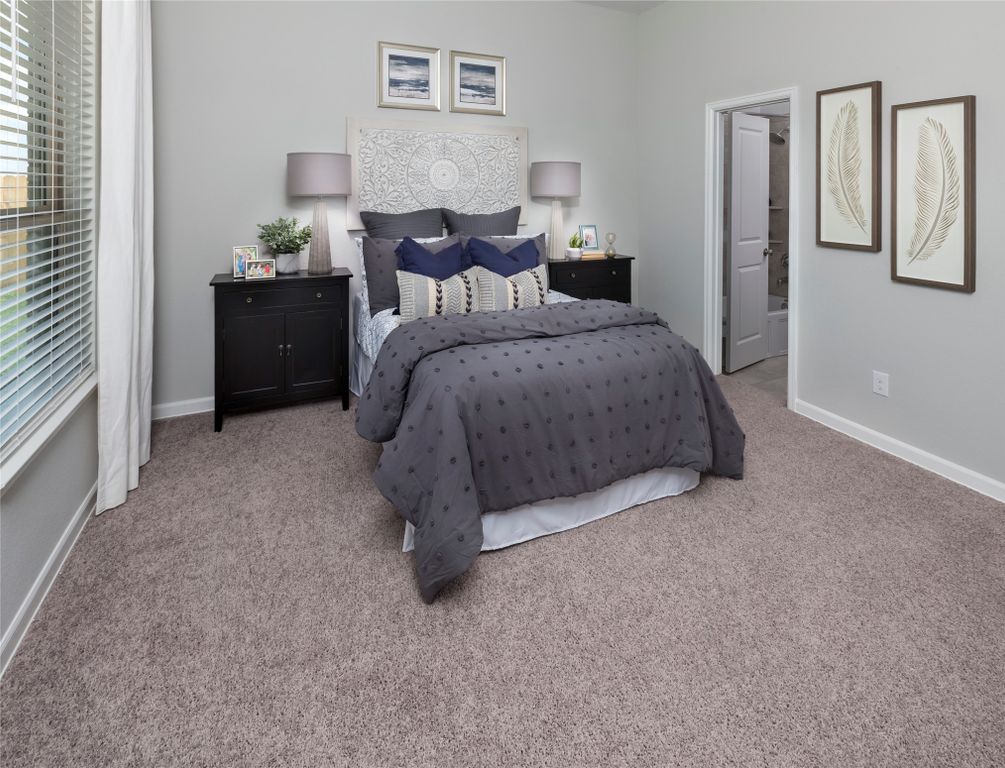
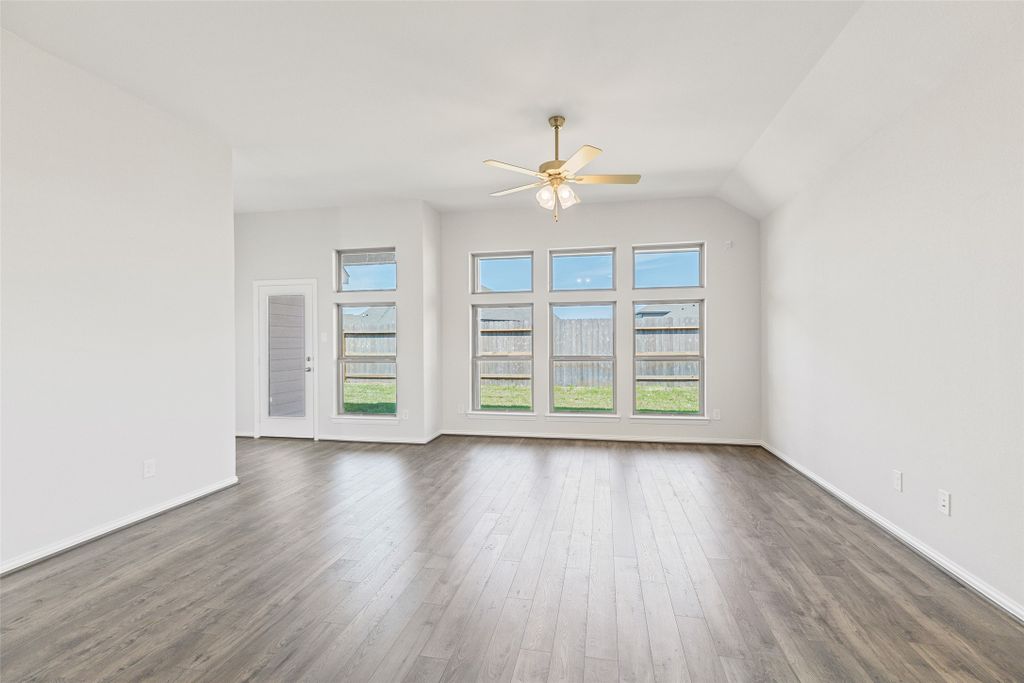
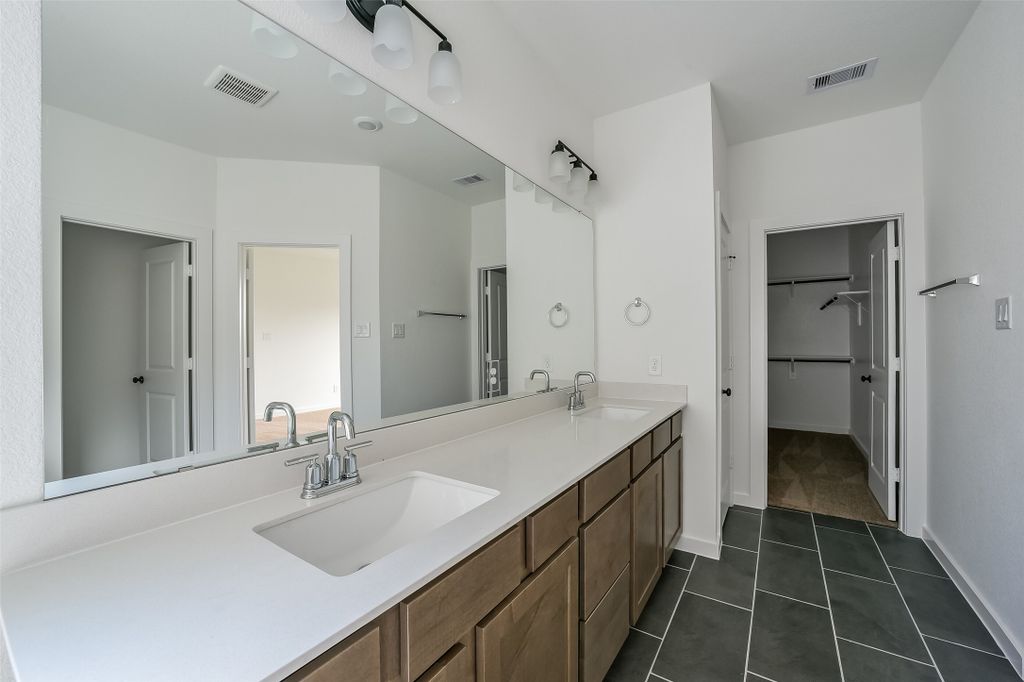
The main level has an open concept layout, connecting the living and dining areas to a modern kitchen with a large island. The primary suite is on the first floor, complete with a bathroom with a large shower. The secondary bedrooms are located on the upper level where you'll also find a retreat area perfect for relaxation, along with a flexible room that can serve as a home office or playroom. This well-designed layout combines comfort and functionality, making it an excellent choice for families seeking room to grow. Plans and elevations are artist's renderings only, may not accurately represent the actual condition of a home as constructed, and may contain options which are not standard on all homes.
Details
- Bedrooms
- 4
- Bathrooms
- 3.5 (3 full, 1 half)
- Interior area
- 2,526 sq ft
- Price per sq ft
- $148
- Type
- Semi-detached
- Lot size
- 6,451 sq ft
- Parking spaces
- 2
- Year built
- 2026
- MLS® number
- HAR80319567
- Listing type
- Sale
- Listed
- Sep 25, 2026
- Days on market
- 56
- Last updated
- Nov 16, 2026
Interested in this home?
Charlie Russo isn't the listing agent. Charlie can book your showing and represent you as your agent.

Estimate payments
An estimate only. Rates and terms come from your lender.