- Price
- $539,990
- Beds
- 4
- Baths
- 3.5
- Interior
- 3,024 sq ft
- Lot
- 8,045 sq ft
- Per sq ft
- $179
- Built
- 2026
Listing courtesy of Chesmar Homes·Listed by Clay Woodard·MLS® HAR80996658·Last updated Nov 6, 2026
About this property
GRANGE in Katy, zoned to Katy ISD!
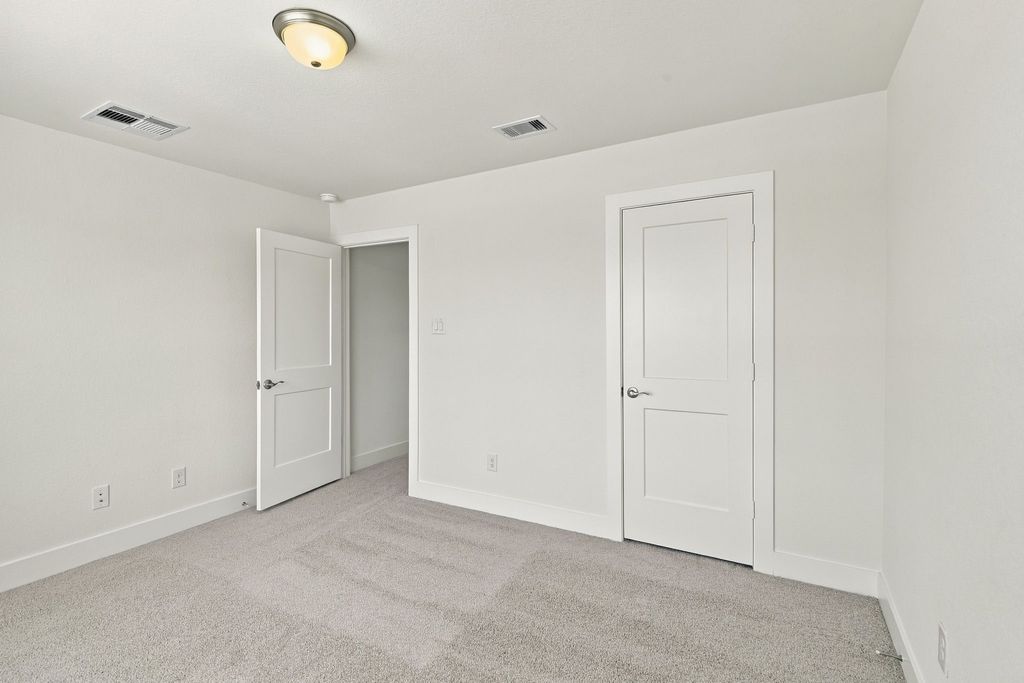
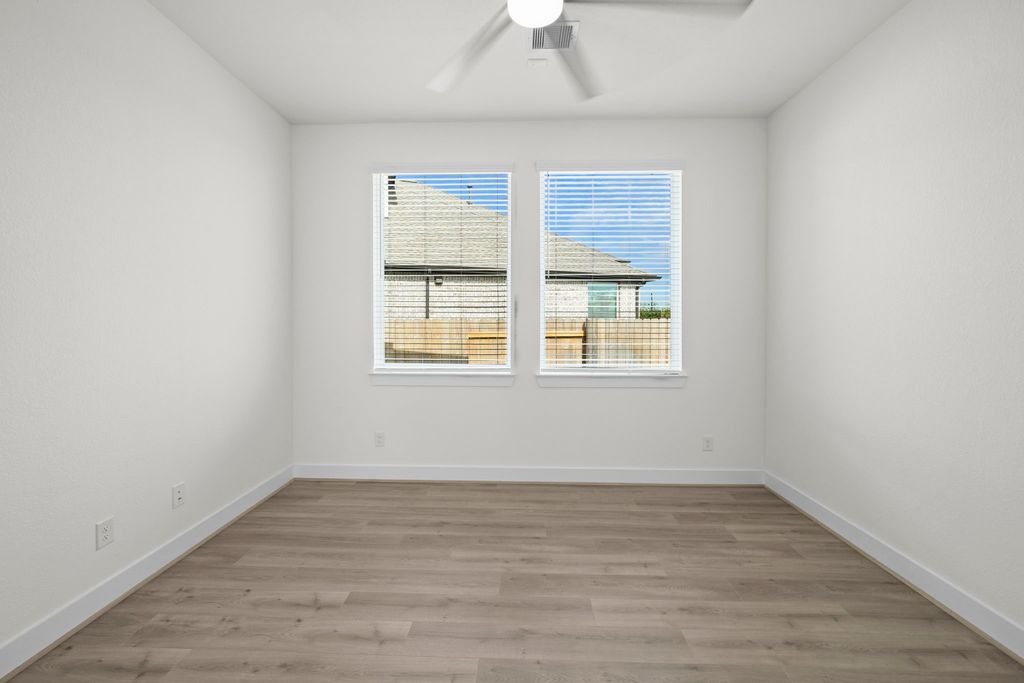
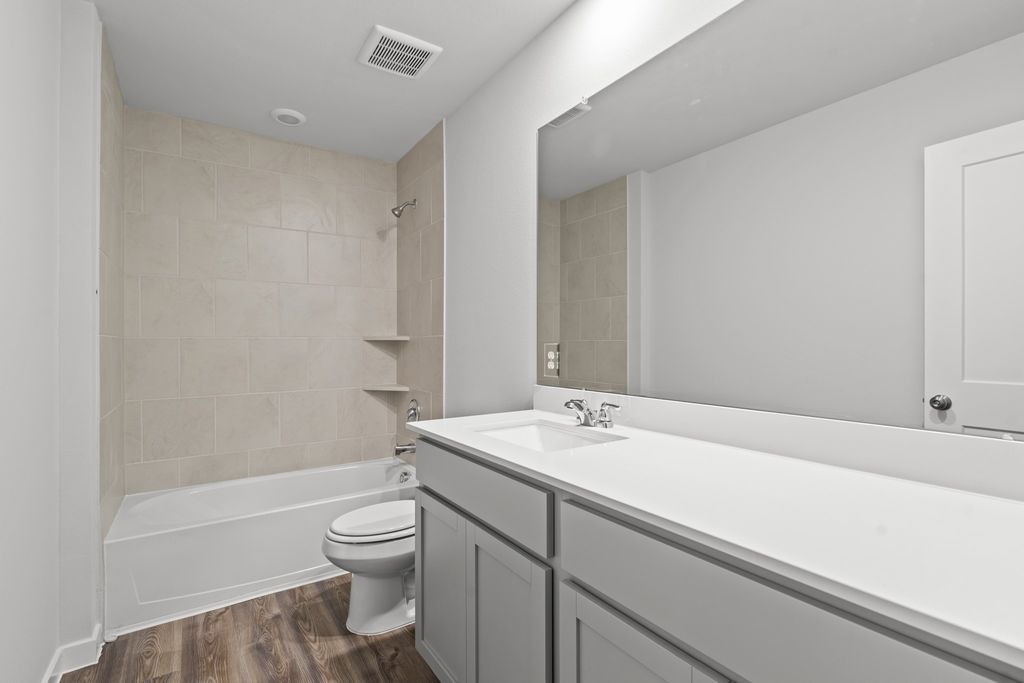
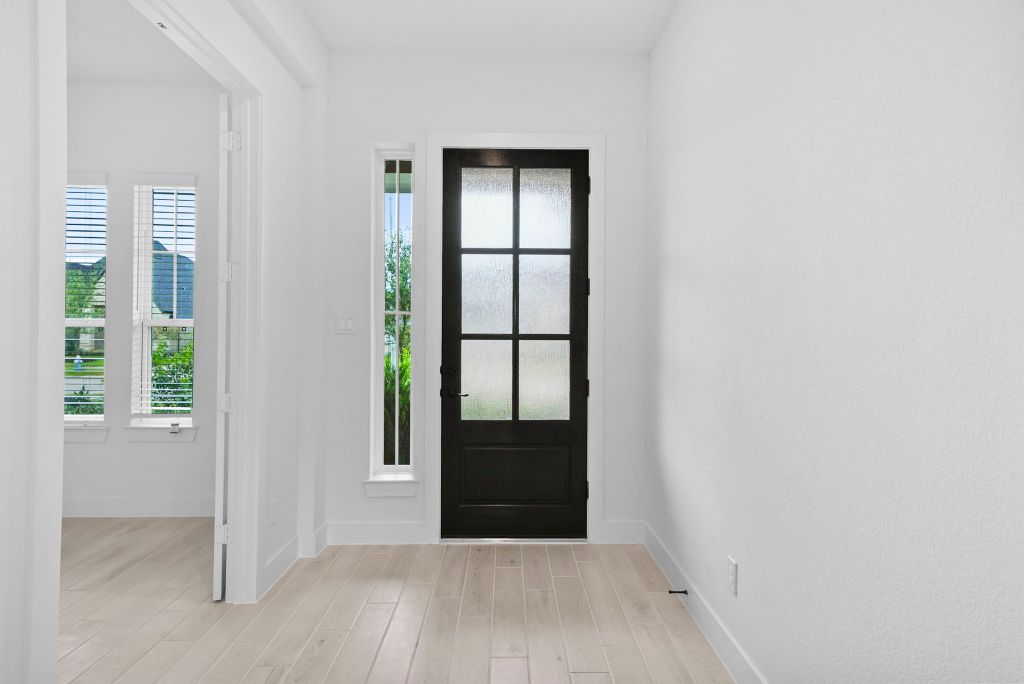
Situated on a desirable corner lot, this spacious 2-story Shenandoah plan offers over 3,000 sq. ft. with 4 beds, 3.5 baths, study with storage, flex space, game room, covered outdoor living, & a 2-car garage. The open-concept 1st floor features a private study, secluded primary suite, half bath, and a family room with an electric fireplace that flows into the dining area and kitchen. The kitchen shines with a large island, walk-in pantry, stacked upper cabinets, and abundant prep space. Relax in the primary suite with a spa-like bath featuring a soaking tub, walk-in shower, oversized walk-in closet, and direct utility room access-because hauling laundry across the house is overrated! Upstairs, you'll find 3 secondary beds, 2 full baths, flex room, & a loft-style game room overlooking the family room. Includes GE built-in appliances, 2" blinds, upgraded wood-look tile flooring, security & sprinkler systems, & full gutters. Est. completion Dec. 2026.
Details
- Bedrooms
- 4
- Bathrooms
- 3.5 (3 full, 1 half)
- Interior area
- 3,024 sq ft
- Price per sq ft
- $179
- Type
- Semi-detached
- Lot size
- 8,045 sq ft
- Parking spaces
- 2
- Year built
- 2026
- MLS® number
- HAR80996658
- Listing type
- Sale
- Listed
- Sep 9, 2026
- Days on market
- 72
- Last updated
- Nov 6, 2026
Interested in this home?
Charlie Russo isn't the listing agent. Charlie can book your showing and represent you as your agent.

Estimate payments
An estimate only. Rates and terms come from your lender.