- Price
- $409,990
- Beds
- 4
- Baths
- 3.5
- Interior
- 2,900 sq ft
- Lot
- 7,440 sq ft
- Per sq ft
- $141
- Built
- 2026
Listing courtesy of Ashton Woods·Listed by Jared Turner·MLS® HAR81496592·Last updated Nov 10, 2026
About this property
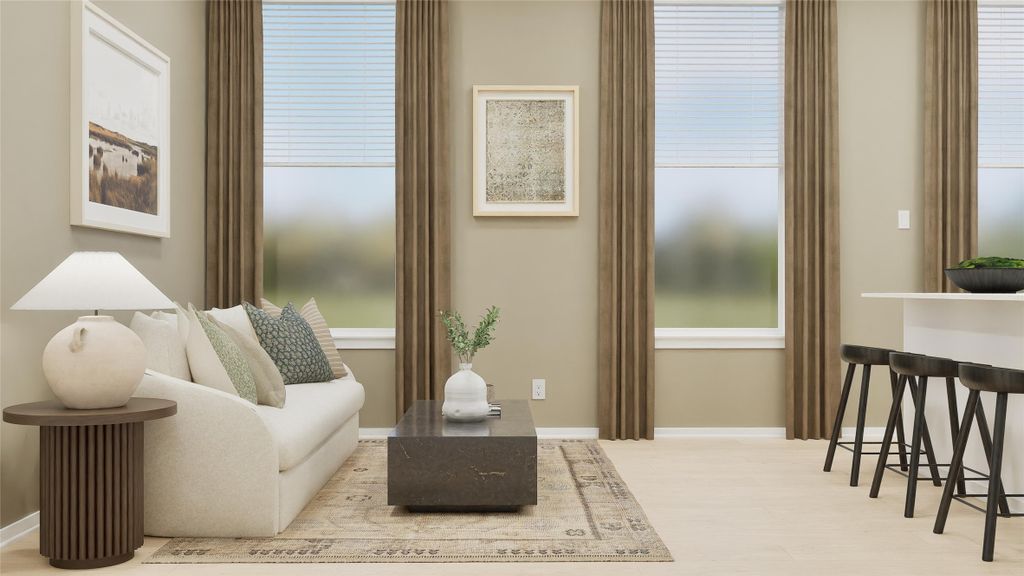
Located on a quiet street in Royal ISD, the Aubrey plan in Sunterra Lakes offers a spacious two-story layout designed for comfort and style.
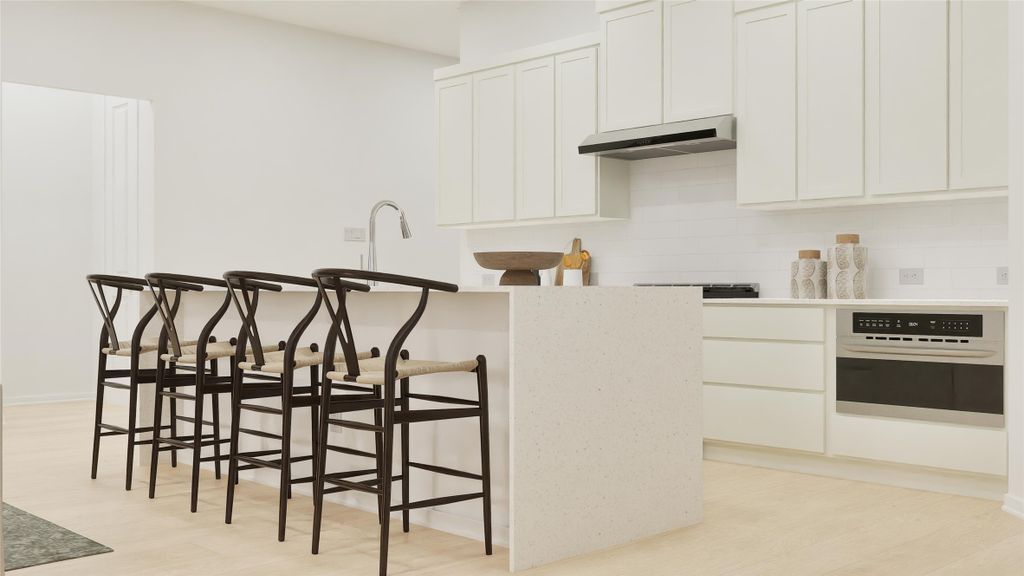
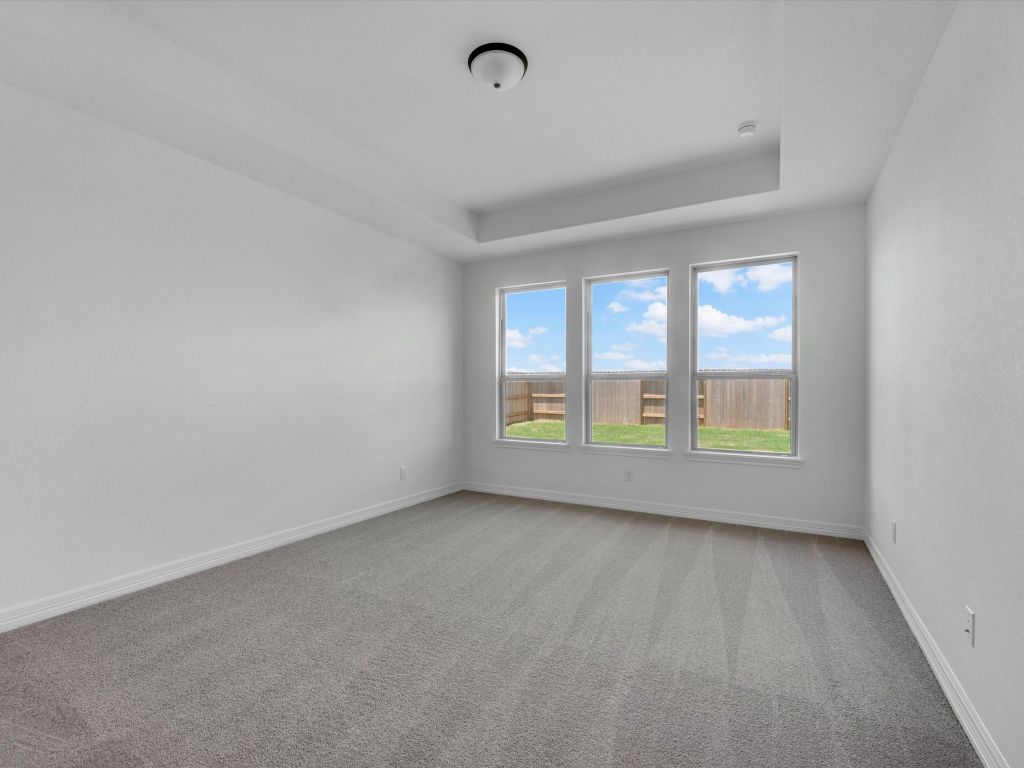
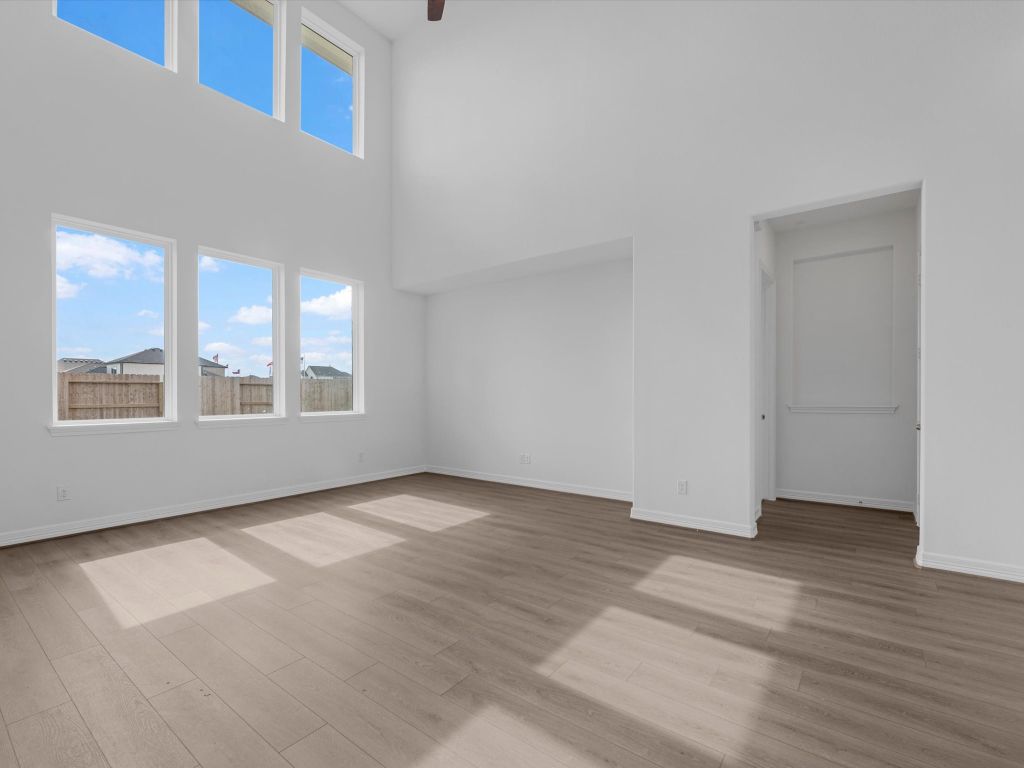
The open-concept kitchen features ample counter space and flows seamlessly into the family room and breakfast nook—perfect for entertaining. The primary suite on the main floor includes a luxurious bath with dual-door entry and a large walk-in closet. Upstairs offers three secondary bedrooms and a versatile second living area. This home showcases the AW Collection Timeless design package, blending classic elegance with modern finishes. Enjoy life in Brookshire’s premier master-planned community with Crystal Lagoon access, sandy beaches, kayaking, and a vibrant amenity village.
Details
- Bedrooms
- 4
- Bathrooms
- 3.5 (3 full, 1 half)
- Interior area
- 2,900 sq ft
- Price per sq ft
- $141
- Type
- Semi-detached
- Lot size
- 7,440 sq ft
- Parking spaces
- 3
- Year built
- 2026
- MLS® number
- HAR81496592
- Listing type
- Sale
- Listed
- Aug 31, 2026
- Days on market
- 81
- Last updated
- Nov 10, 2026
Interested in this home?
Charlie Russo isn't the listing agent. Charlie can book your showing and represent you as your agent.

Estimate payments
An estimate only. Rates and terms come from your lender.