- Price
- $245,990
- Beds
- 4
- Baths
- 2
- Interior
- 1,736 sq ft
- Per sq ft
- $142
- Built
- 2026
Listing courtesy of Keller Williams City View·Listed by Christopher Marti·MLS® HAR83174789·Last updated Oct 30, 2026
About this property
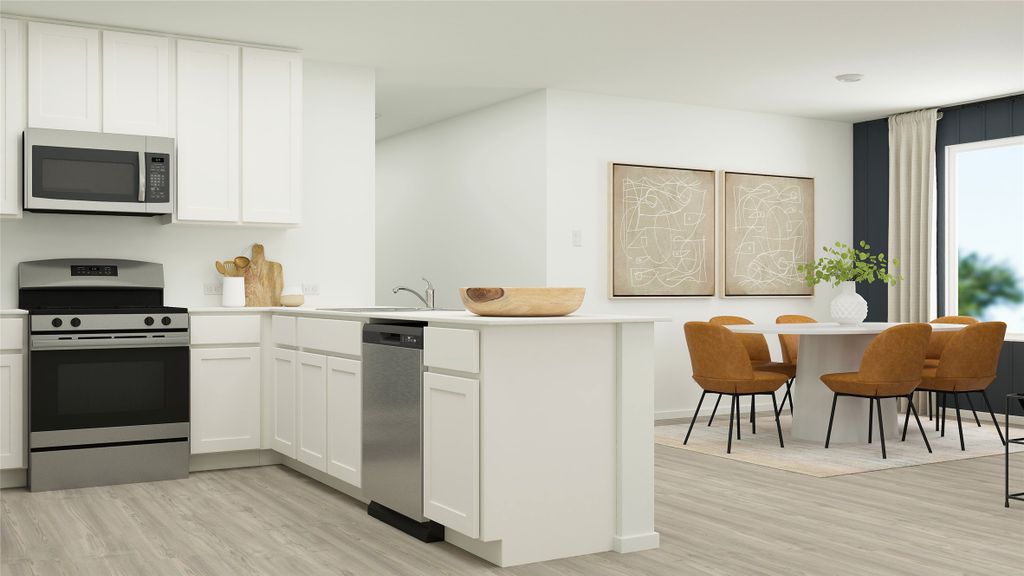
New Construction Lennar Houston Home - The Ramsey Floor Plan - This new single-story design makes smart use of the space available.
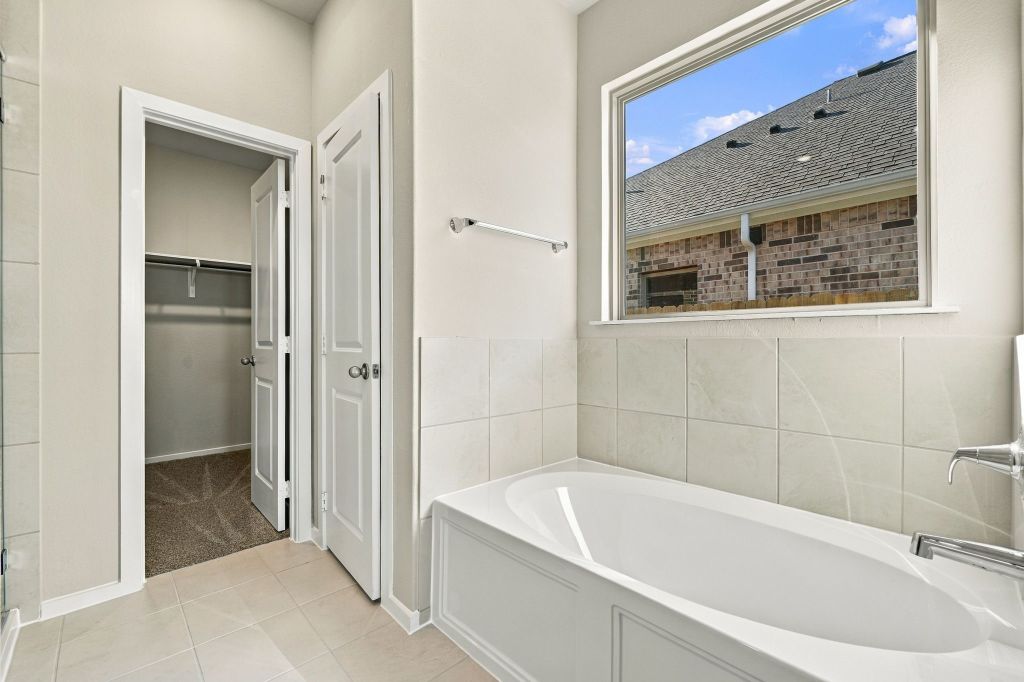
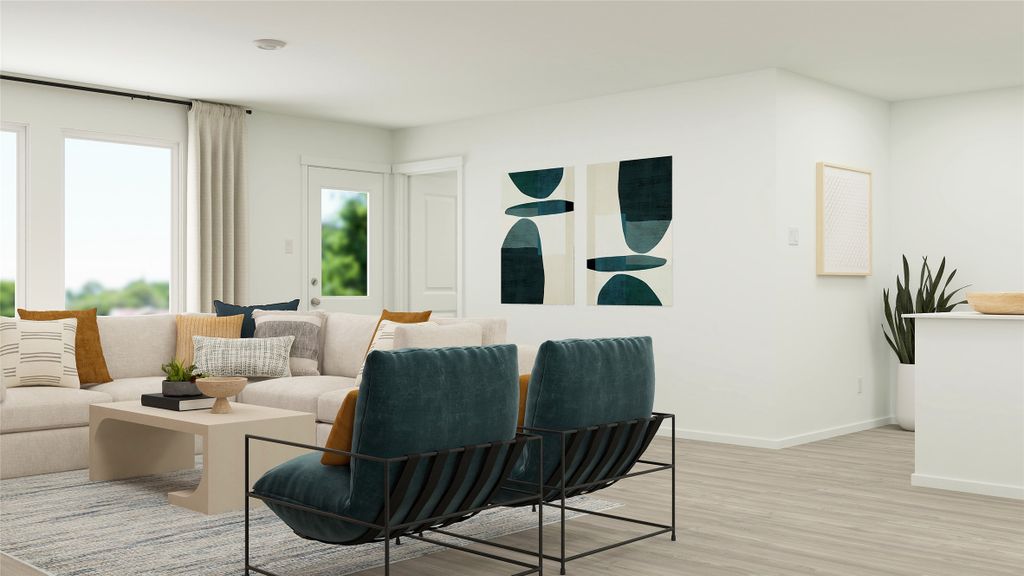
At the front are all three secondary bedrooms arranged near a convenient full-sized bathroom. Down the foyer is a modern layout connecting a peninsula-style kitchen made for inspired meals, an intimate dining area and a family room ideal for gatherings. Tucked in a quiet corner is the owner’s suite with an attached bathroom and walk-in closet. The completion date, prices and features may vary and are subject to change. Please verify with Lennar directly. Photos are for illustrative purposes only.
Details
- Bedrooms
- 4
- Bathrooms
- 2
- Interior area
- 1,736 sq ft
- Price per sq ft
- $142
- Type
- Semi-detached
- Parking spaces
- 2
- Year built
- 2026
- MLS® number
- HAR83174789
- Listing type
- Sale
- Listed
- Jul 16, 2026
- Days on market
- 127
- Last updated
- Oct 30, 2026
Interested in this home?
Charlie Russo isn't the listing agent. Charlie can book your showing and represent you as your agent.

Estimate payments
An estimate only. Rates and terms come from your lender.