- Price
- $449,000
- Beds
- 4
- Baths
- 3
- Interior
- 3,126 sq ft
- Lot
- 7,217 sq ft
- Per sq ft
- $144
- Built
- 2017
Listing courtesy of Greenwood King Properties - Kirby Office·Listed by Jeremy Fain·MLS® HAR83225119·Last updated Oct 30, 2026
About this property
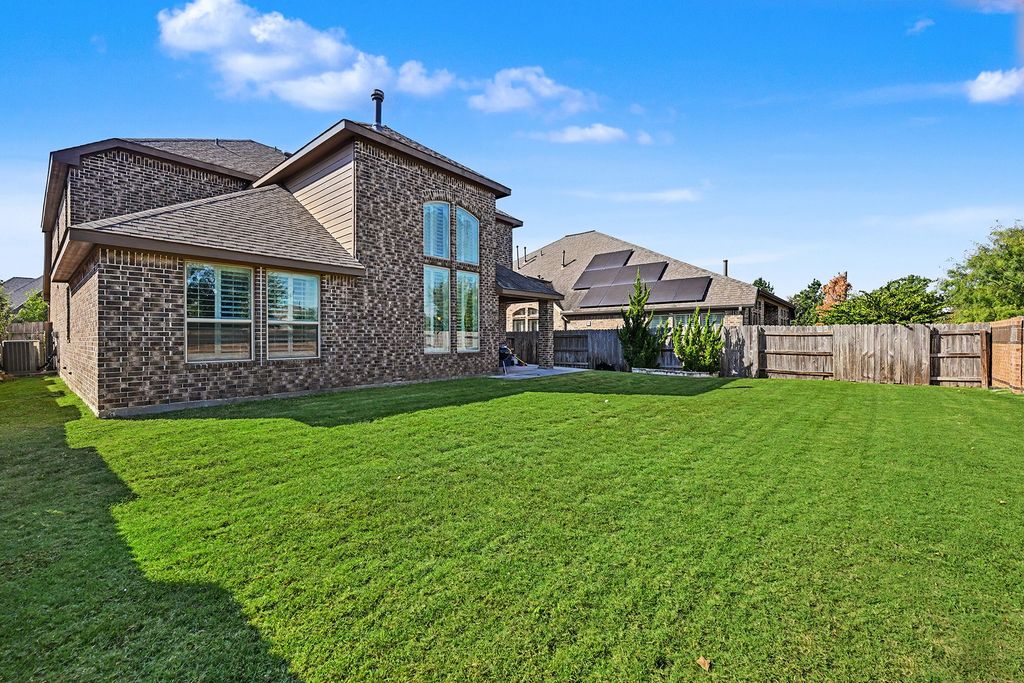
Highland Homes-built brick and stone in Elyson!
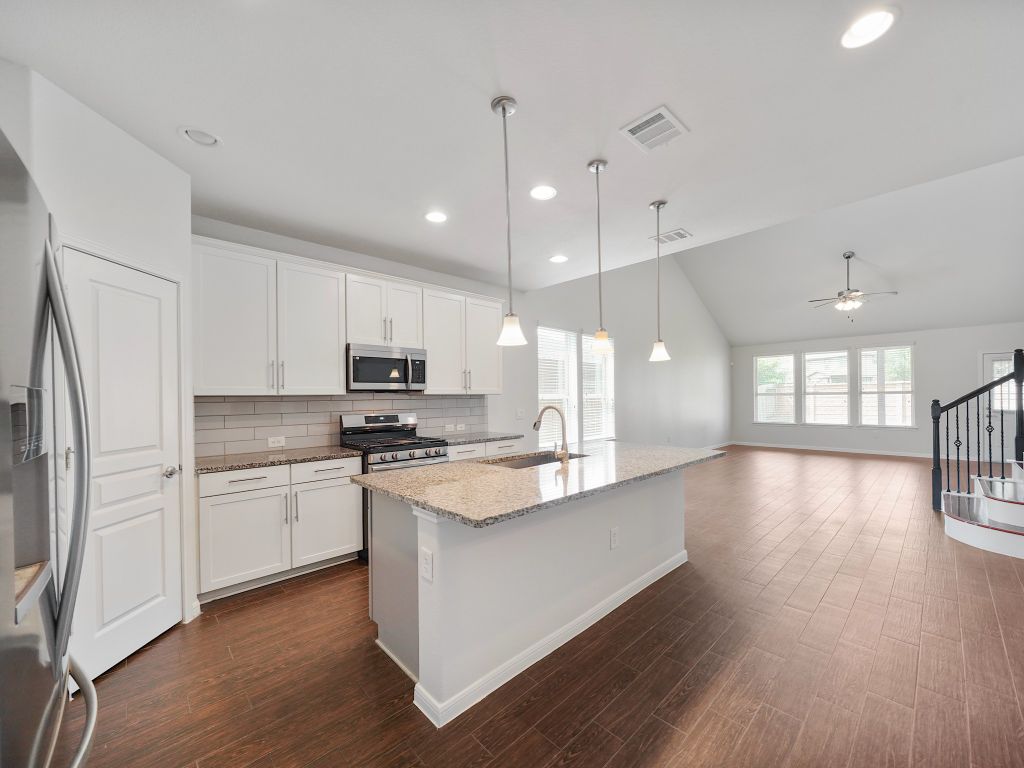
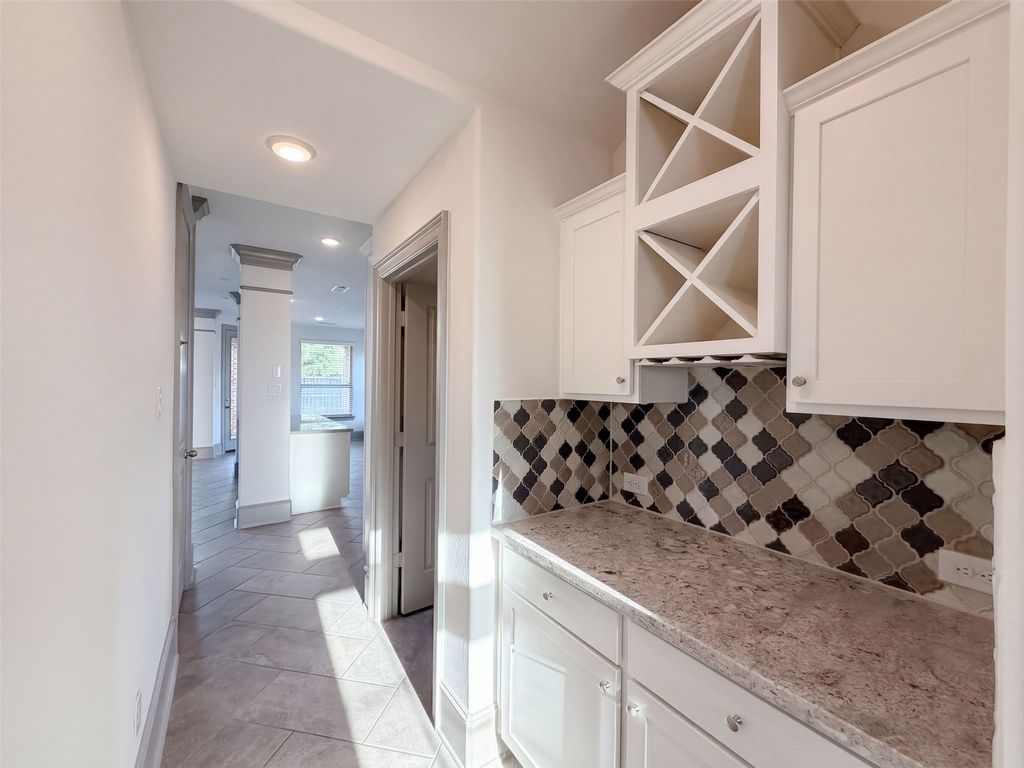
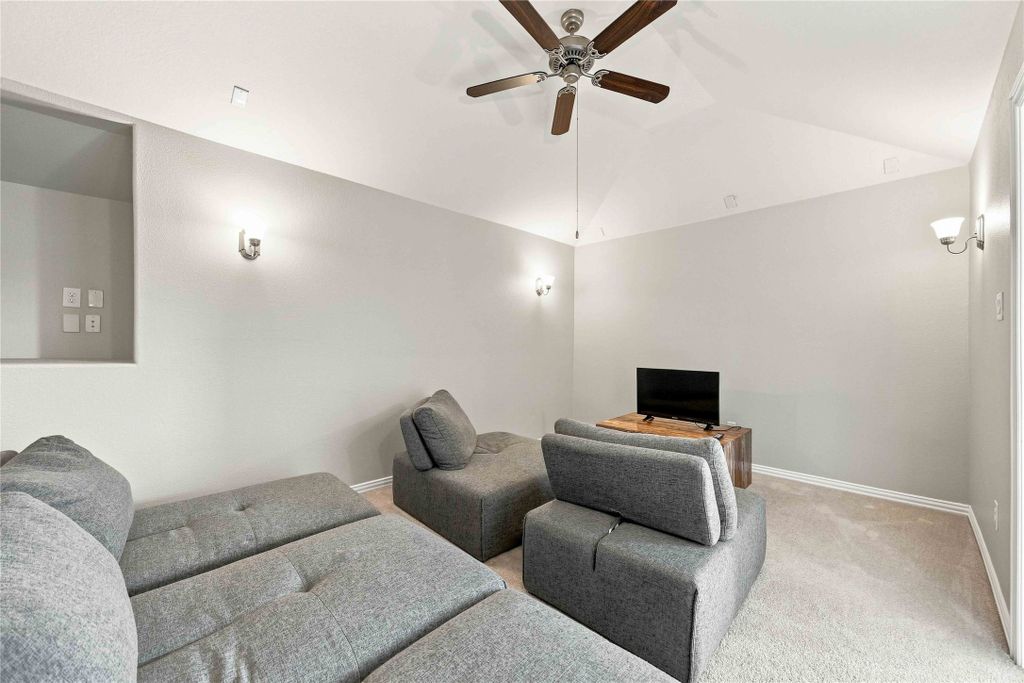
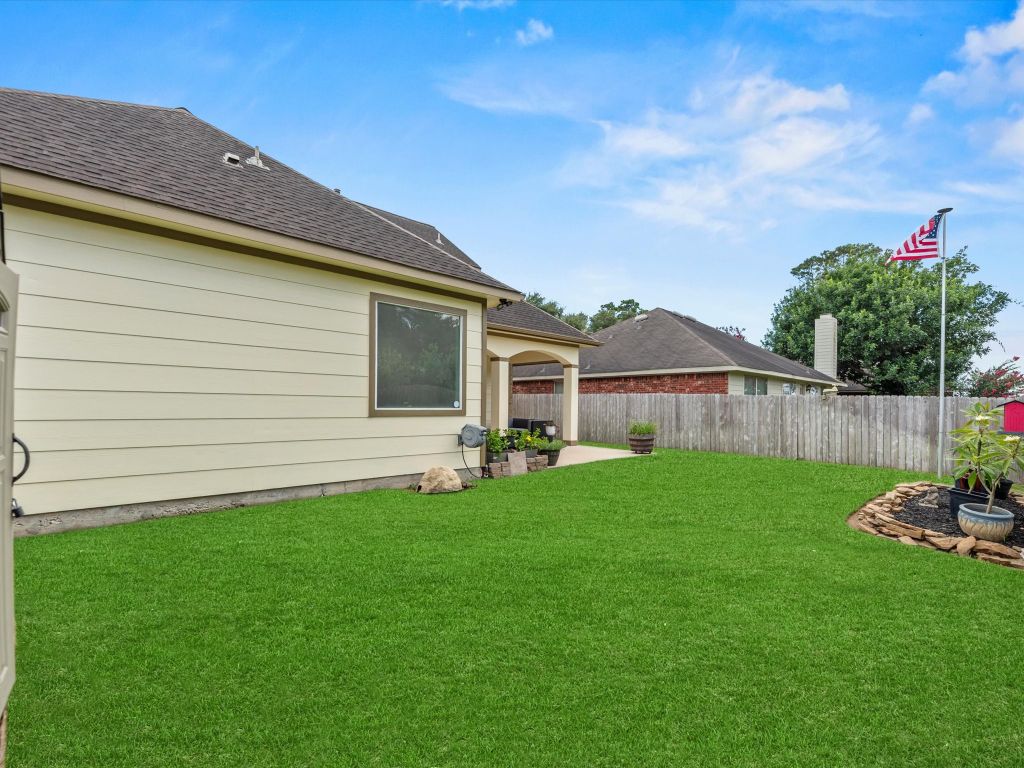
An arched entry and mature landscaping lead to wood-look tile, a modern iron-rail staircase, and a family room with soaring ceilings, two-story windows, and a stone fireplace framed by a geometric accent wall. The open kitchen features espresso cabinets, a granite island, stainless appliances, and a herringbone backsplash, plus a sunny breakfast nook. French doors open to a private study. Upstairs, the game room overlooks the family room and showcases a custom media wall and an electric fireplace. A media room adds for flexibility. The primary bath offers dual vanities, a soaking tub, and a separate shower. Plantation shutters throughout and generous private backyard with patio.
Details
- Bedrooms
- 4
- Bathrooms
- 3
- Interior area
- 3,126 sq ft
- Price per sq ft
- $144
- Type
- Semi-detached
- Lot size
- 7,217 sq ft
- Parking spaces
- 2
- Year built
- 2017
- MLS® number
- HAR83225119
- Listing type
- Sale
- Listed
- Oct 29, 2026
- Days on market
- 22
- Last updated
- Oct 30, 2026
Interested in this home?
Charlie Russo isn't the listing agent. Charlie can book your showing and represent you as your agent.

Estimate payments
An estimate only. Rates and terms come from your lender.