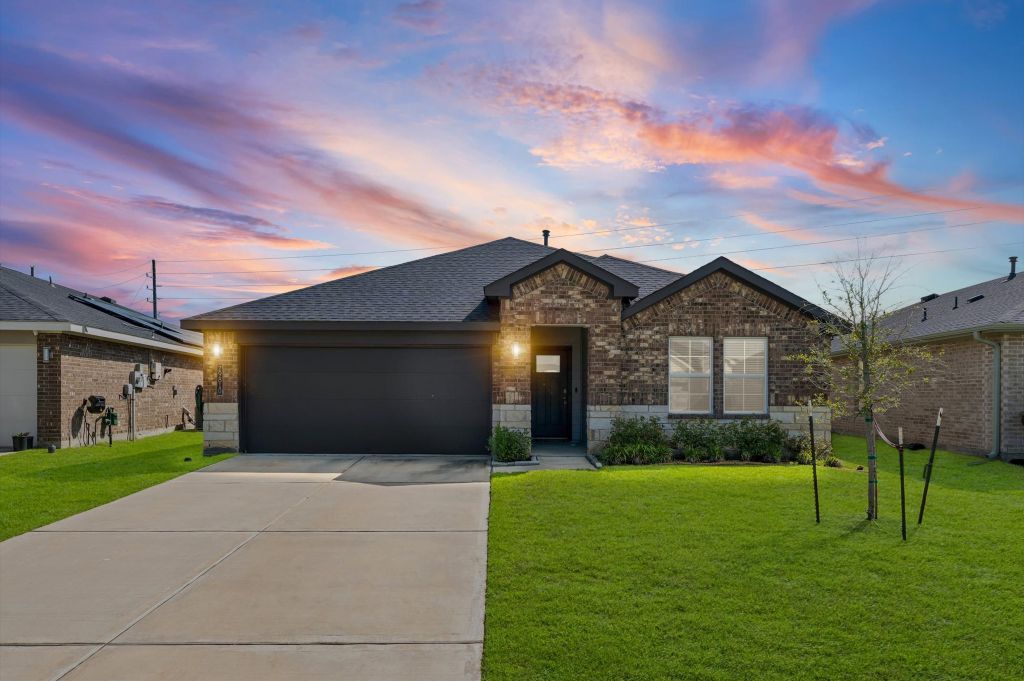
- Price
- $269,900
- Beds
- 4
- Baths
- 2
- Interior
- 1,860 sq ft
- Lot
- 9,235 sq ft
- Per sq ft
- $145
- Built
- 2023
Listing courtesy of Hackbarth Realty, LLC·Listed by Carlos Santos·MLS® HAR90511172·Last updated Nov 17, 2026
About this property
The Cali Plan by D.R.
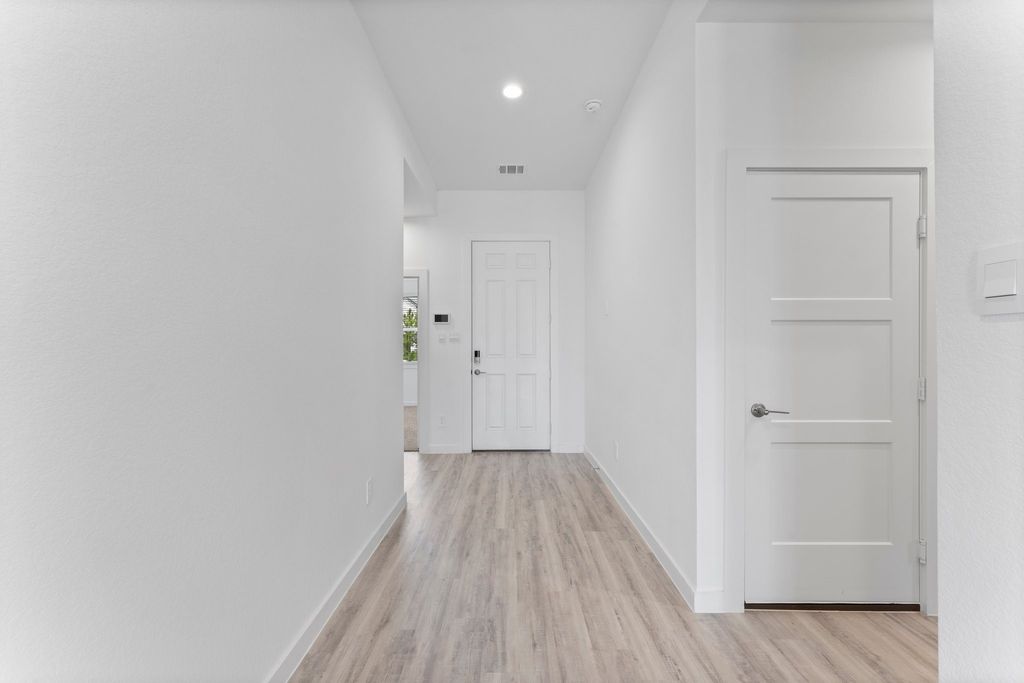
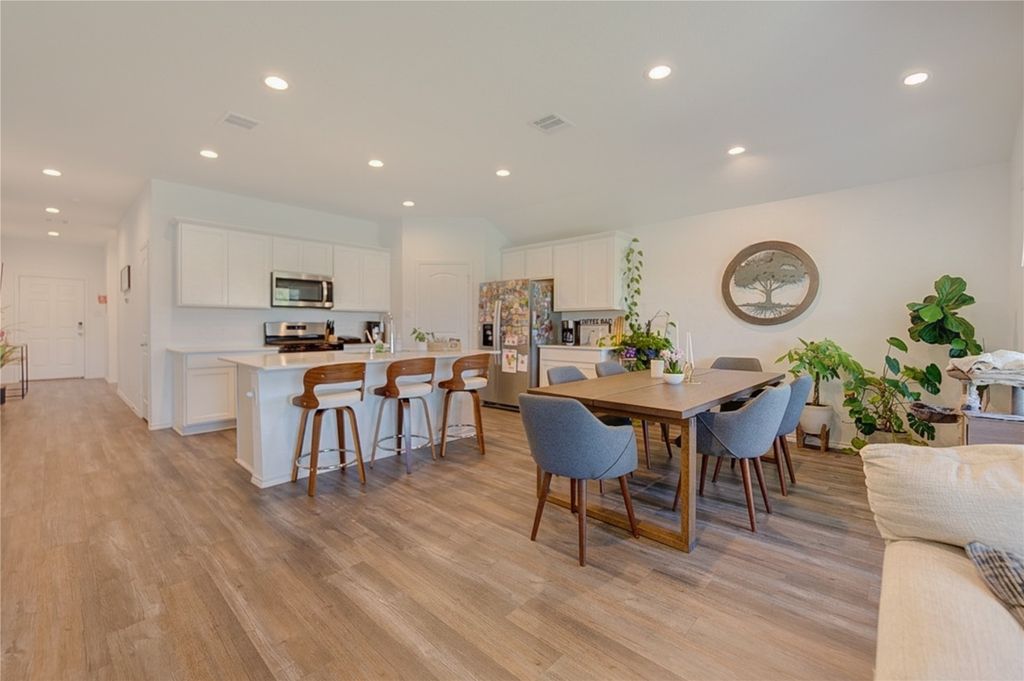
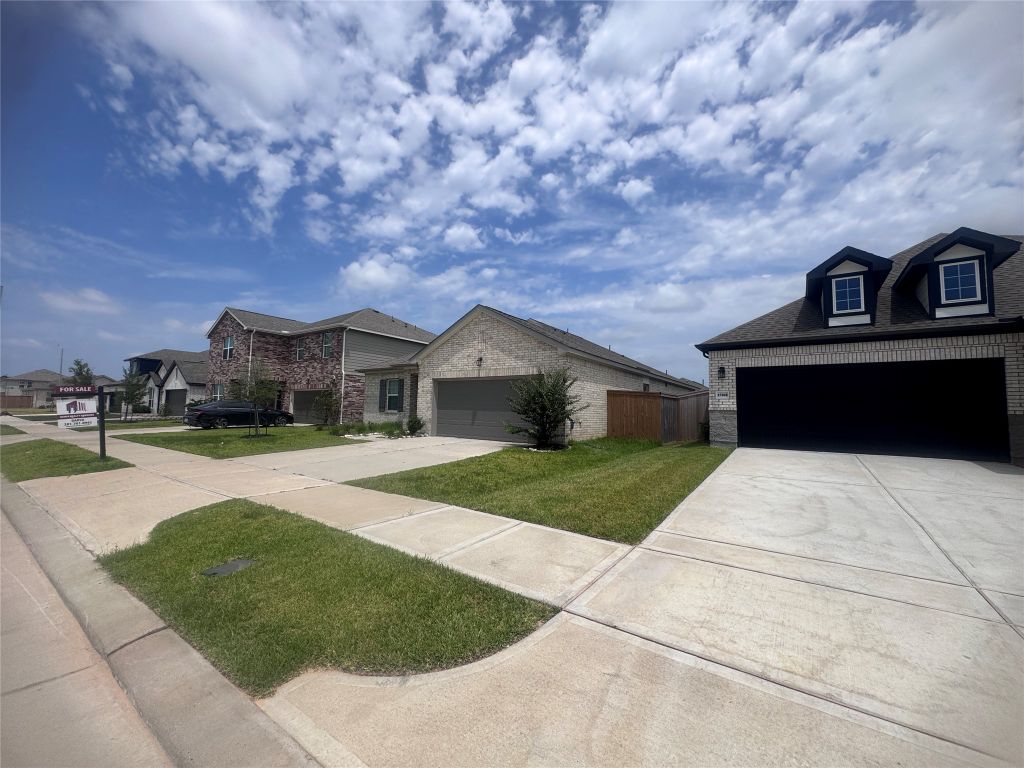
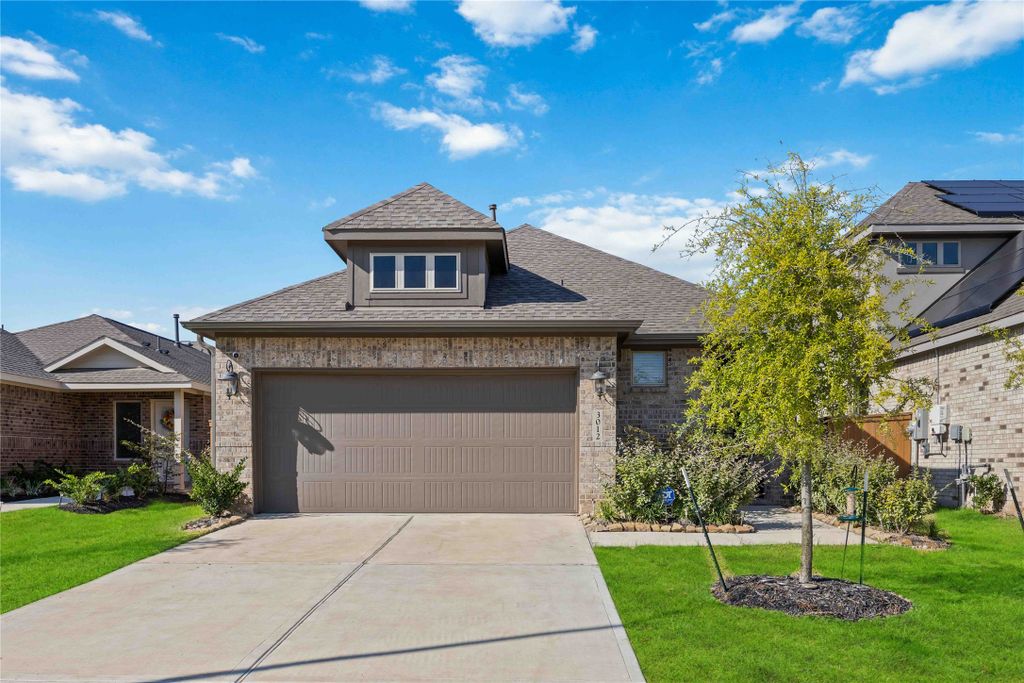
Horton! Amazing Stylish Stucco & Brick Elevation! Covered Patio! Gorgeous Vinyl Floors throughout! Outstanding Open Floor Plan! Dramatic Gourmet Kitchen W/Stunning Silestone Quartz Countertops, Large Eat-in Island with Deep Under-mount Stainless Sink, Gorgeous 42 inch Tall Shaker Cabinets. Whirlpool Stainless Steel Appliances, Walk In Pantry & More! Gourmet Kitchen open to the Casual Dining Area & Outstanding Family Area W/Wall of Windows! Private Owner's Suite W/High Ceilings, Lush Carpet, Spa Like Bathroom made for 2 Features His & Her Deep Undermount Sinks, Cultured Marble Vanity, Shaker Cabinets, Massive Shower W/Seamless Glass Door & Walk-in Closet! 3 Guest Bedrooms Tucked away & Guest Bathroom W/Cultural Marble & Undermount Sink & More! Energy Efficient Home: HERS Energy Rated! "Smart Home System, which allows you to control lights, locks, & thermostats! NO FLOODING! Resort Pool & Club House & More!
Details
- Bedrooms
- 4
- Bathrooms
- 2
- Interior area
- 1,860 sq ft
- Price per sq ft
- $145
- Type
- Semi-detached
- Lot size
- 9,235 sq ft
- Parking spaces
- 2
- Year built
- 2023
- MLS® number
- HAR90511172
- Listing type
- Sale
- Listed
- Sep 10, 2026
- Days on market
- 71
- Last updated
- Nov 17, 2026
Interested in this home?
Charlie Russo isn't the listing agent. Charlie can book your showing and represent you as your agent.

Estimate payments
An estimate only. Rates and terms come from your lender.