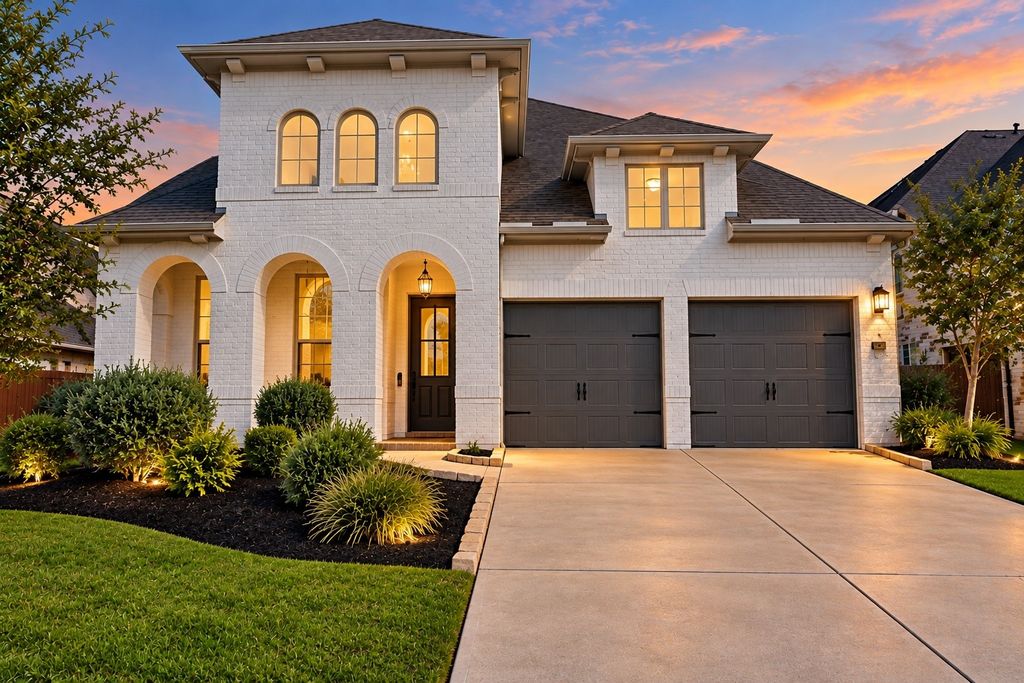
- Price
- $459,000
- Beds
- 4
- Baths
- 3
- Interior
- 2,861 sq ft
- Lot
- 6,543 sq ft
- Per sq ft
- $160
- Built
- 2020
Listing courtesy of Nan & Company Properties - Corporate Office (Heights)·Listed by Aurelio Diaz·MLS® HAR92170339·Last updated Nov 2, 2026
About this property
Welcome to this beautifully designed 4-bedroom, 3-bath home in Elyson, offering 2,861 square feet of thoughtfully planned living space.
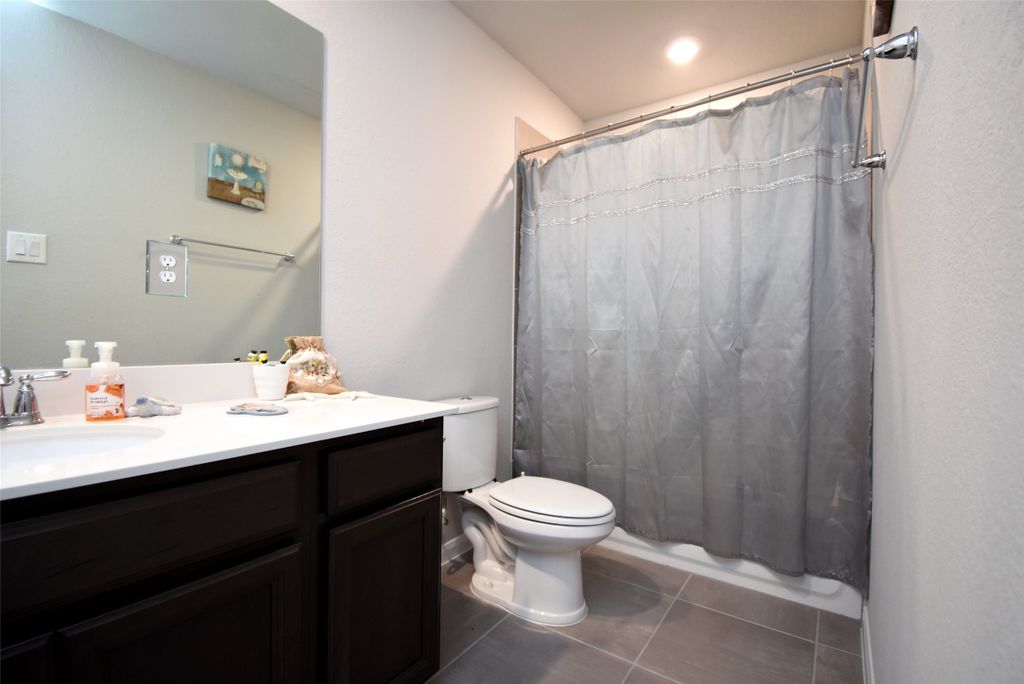
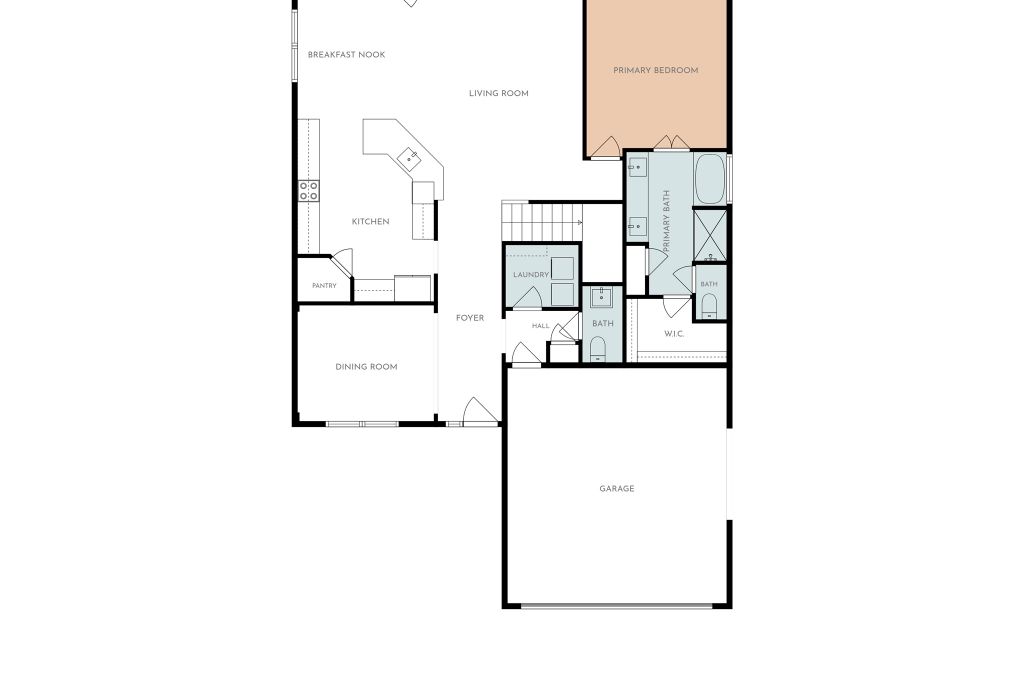
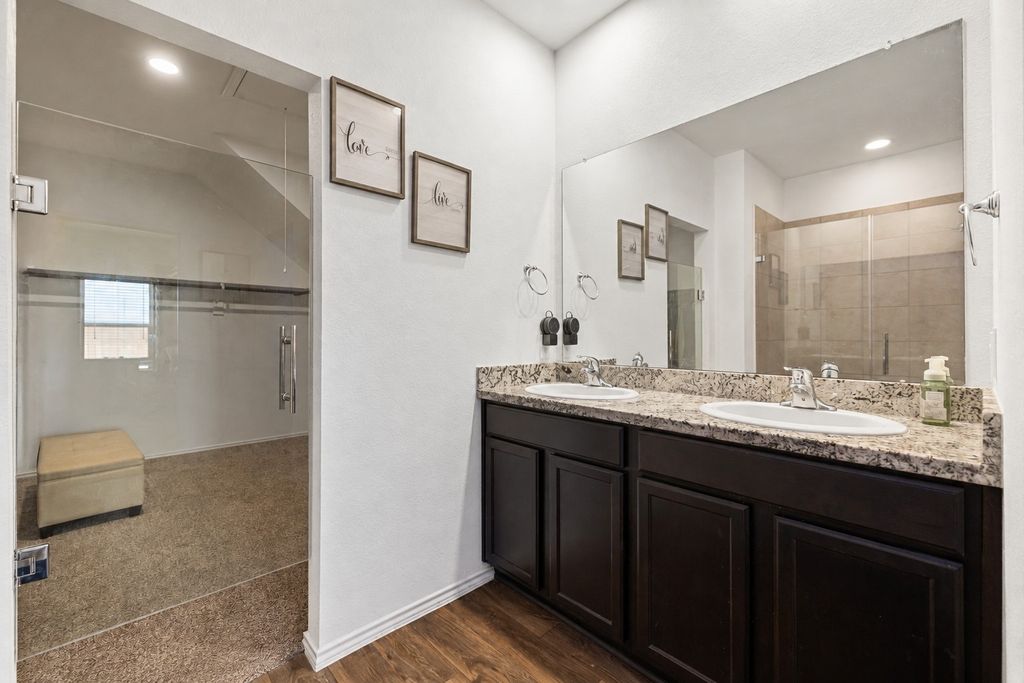
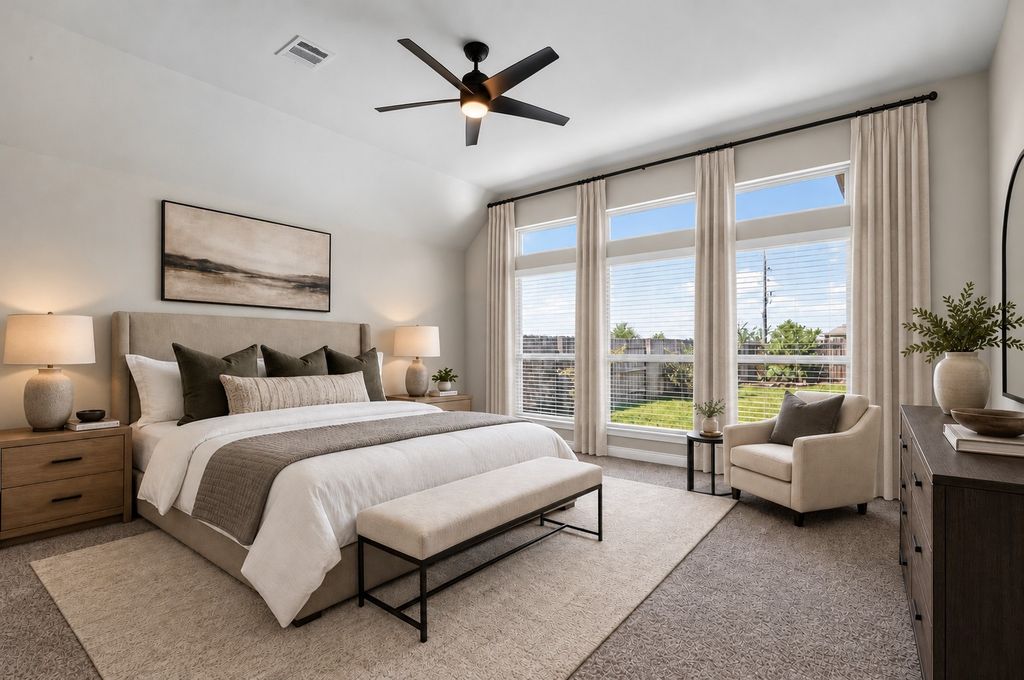
The open-concept interior features a spacious living area, formal dining space, dedicated home office, and a kitchen with a large center island, breakfast bar, pantry, and seamless connection to the family room. The first-floor primary suite offers a relaxing retreat with a walk-in closet and en-suite bath featuring dual sinks, a soaking tub, and separate shower. A second bedroom downstairs provides added flexibility, while upstairs you'll find additional bedrooms along with a generous game room and dedicated media room. Outside, enjoy a fenced backyard and covered patio with plenty of space to relax or entertain. Complete with an attached two-car garage and attractive stucco exterior, this home combines versatile living spaces with a functional two-story layout in the master-planned community of Elyson. Schedule your private showing today!
Details
- Bedrooms
- 4
- Bathrooms
- 3
- Interior area
- 2,861 sq ft
- Price per sq ft
- $160
- Type
- Semi-detached
- Lot size
- 6,543 sq ft
- Parking spaces
- 2
- Year built
- 2020
- MLS® number
- HAR92170339
- Listing type
- Sale
- Listed
- Oct 1, 2026
- Days on market
- 50
- Last updated
- Nov 2, 2026
Interested in this home?
Charlie Russo isn't the listing agent. Charlie can book your showing and represent you as your agent.

Estimate payments
An estimate only. Rates and terms come from your lender.