- Price
- $325,000
- Beds
- 4
- Baths
- 2.5
- Interior
- 2,236 sq ft
- Lot
- 10,088 sq ft
- Per sq ft
- $145
- Built
- 2016
Listing courtesy of CB&A, Realtors-Katy·MLS® HAR93283710·Last updated Oct 3, 2026
About this property
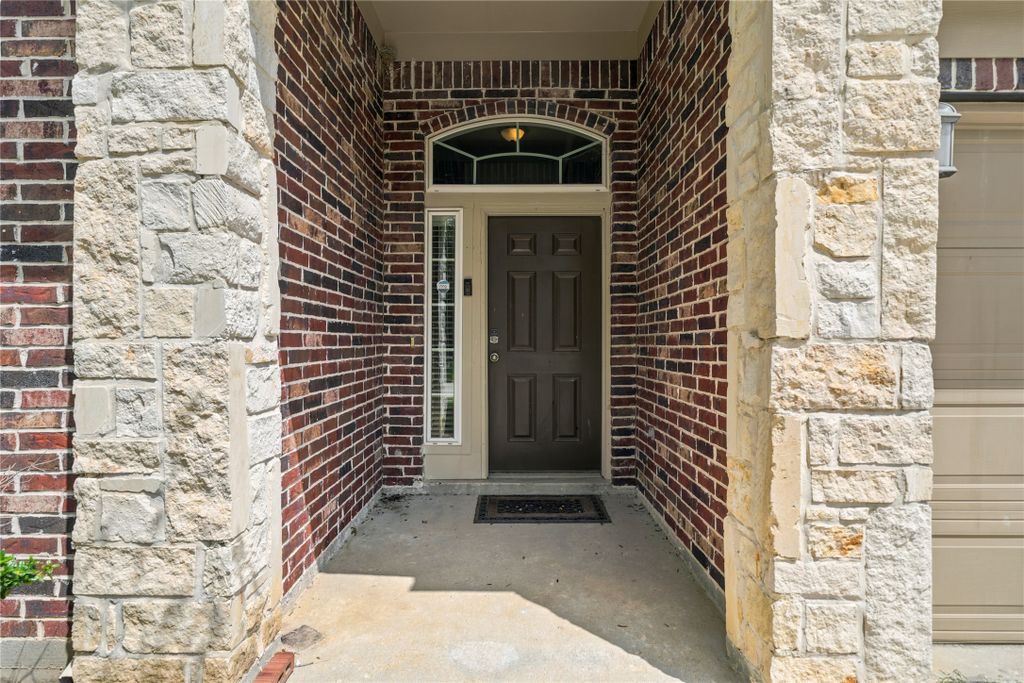
Two-story home located in the master-planned community of Tamarron.
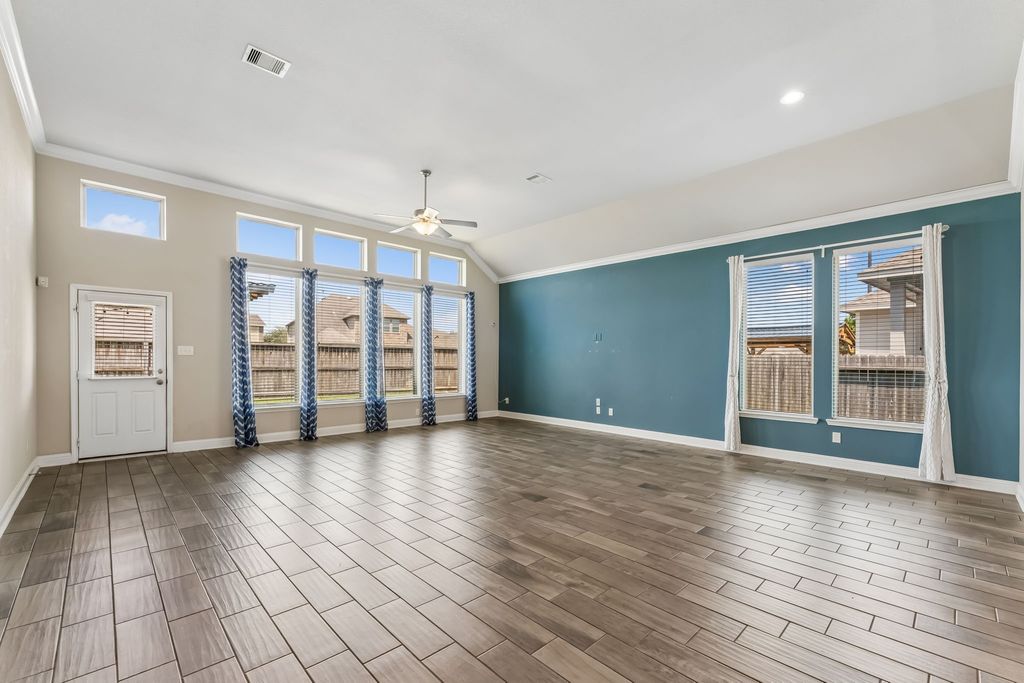
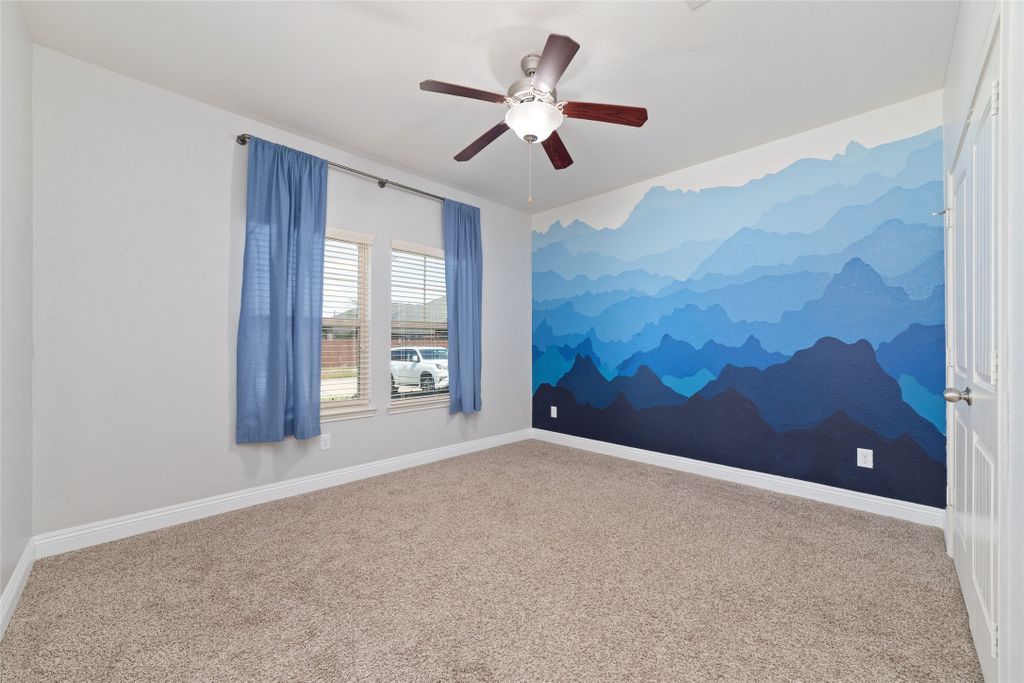
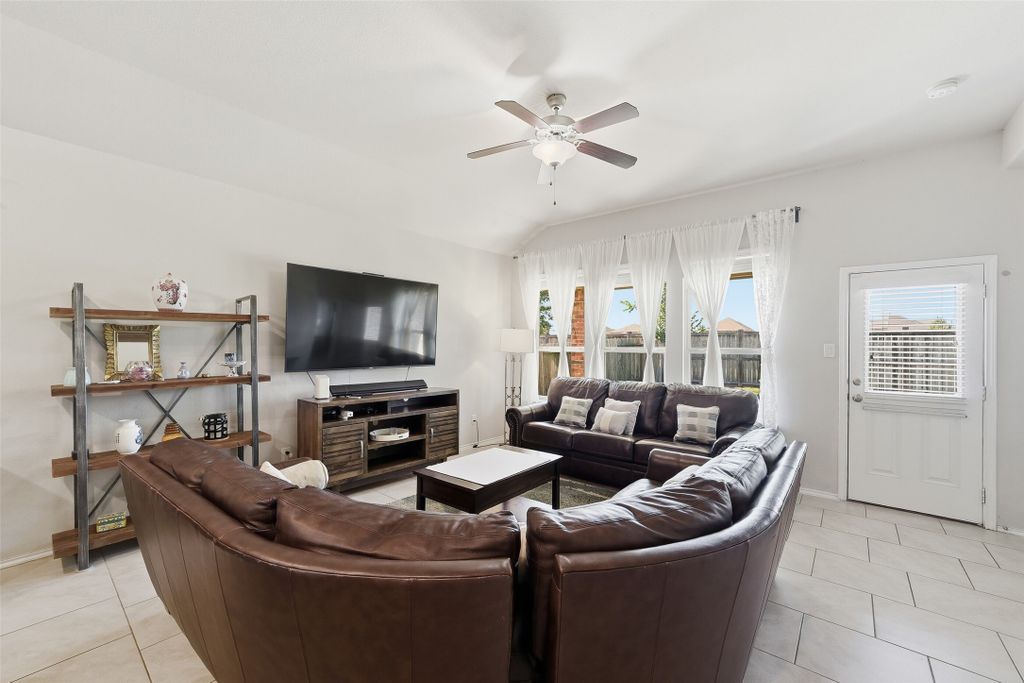
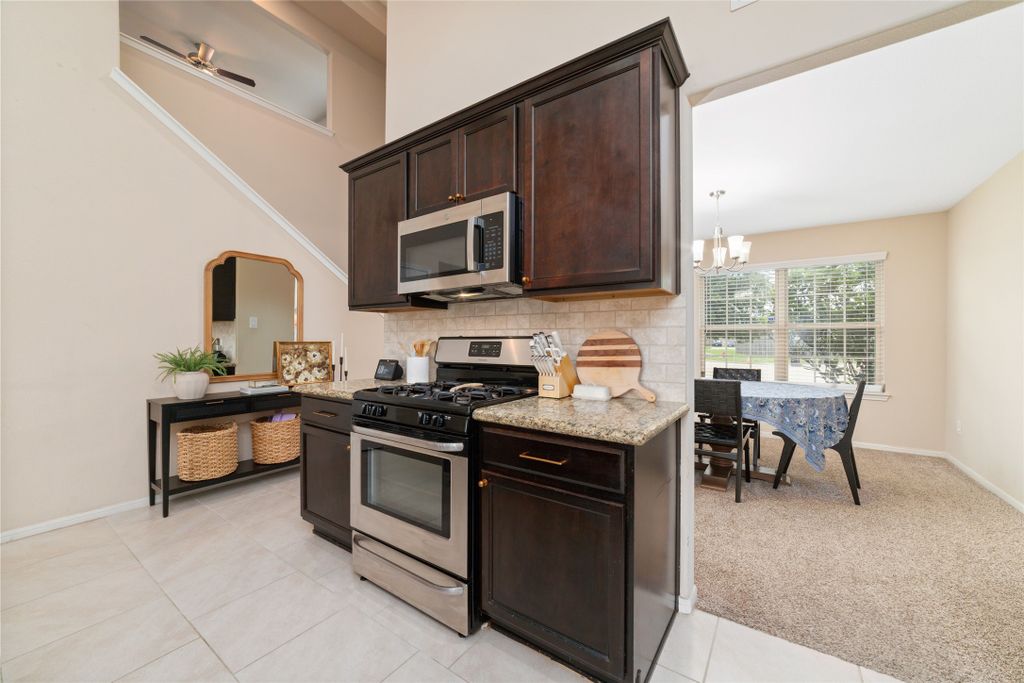
This well-designed residence offers a large, spacious backyard with an extended patio and gutters for added convenience. Inside, you are welcomed by high ceilings and a formal dining room just off the entry. The open-concept kitchen flows seamlessly into the living area and features granite countertops, dark espresso cabinetry, stainless steel appliances, and a center island with sink and bar seating for two. A convenient downstairs half bath is perfect for guests, along with a spacious laundry room offering ample storage. The primary bedroom is privately located at the rear of the home and features plush carpet for comfort. The ensuite bath includes dual sinks and a large walk-in shower. Upstairs, you’ll find a versatile game room along with three generously sized secondary bedrooms. Don’t miss your opportunity to make this beautiful home yours—schedule your private showing today!
Details
- Bedrooms
- 4
- Bathrooms
- 2.5 (2 full, 1 half)
- Interior area
- 2,236 sq ft
- Price per sq ft
- $145
- Type
- Semi-detached
- Lot size
- 10,088 sq ft
- Parking spaces
- 2
- Year built
- 2016
- MLS® number
- HAR93283710
- Listing type
- Sale
- Listed
- Jul 2, 2026
- Days on market
- 141
- Last updated
- Oct 3, 2026
See this home in person

Estimate payments
An estimate only. Rates and terms come from your lender.