- Price
- $546,990
- Beds
- 4
- Baths
- 3.5
- Interior
- 3,606 sq ft
- Lot
- 6,600 sq ft
- Per sq ft
- $152
- Built
- 2026
Listing courtesy of Long Lake Ltd·Listed by Jared Turner·MLS® HAR94424125·Last updated Nov 4, 2026
About this property
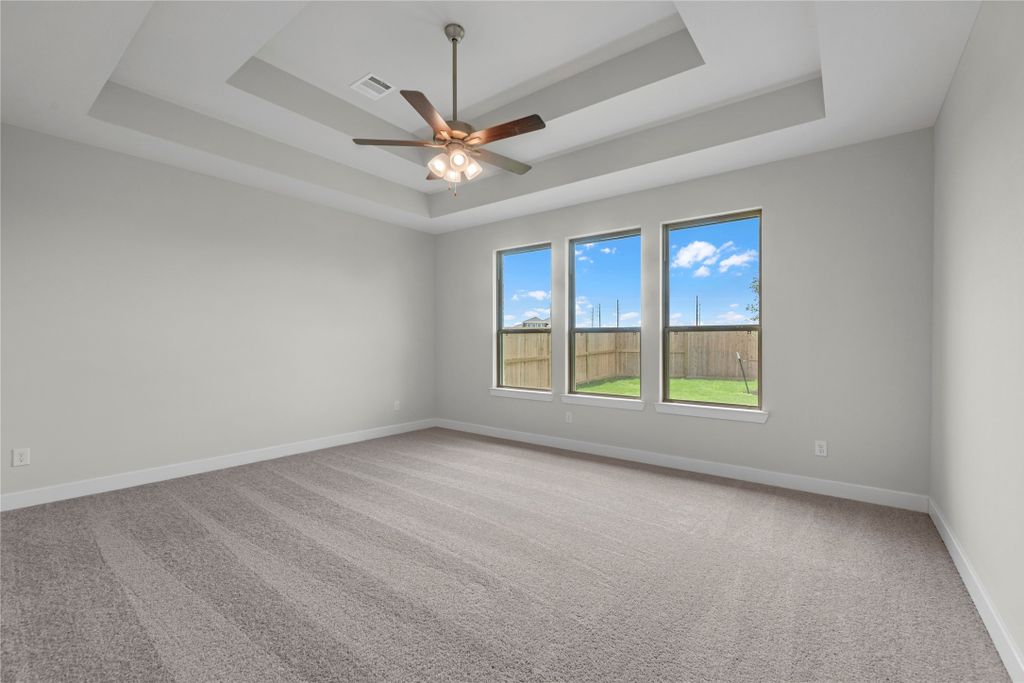
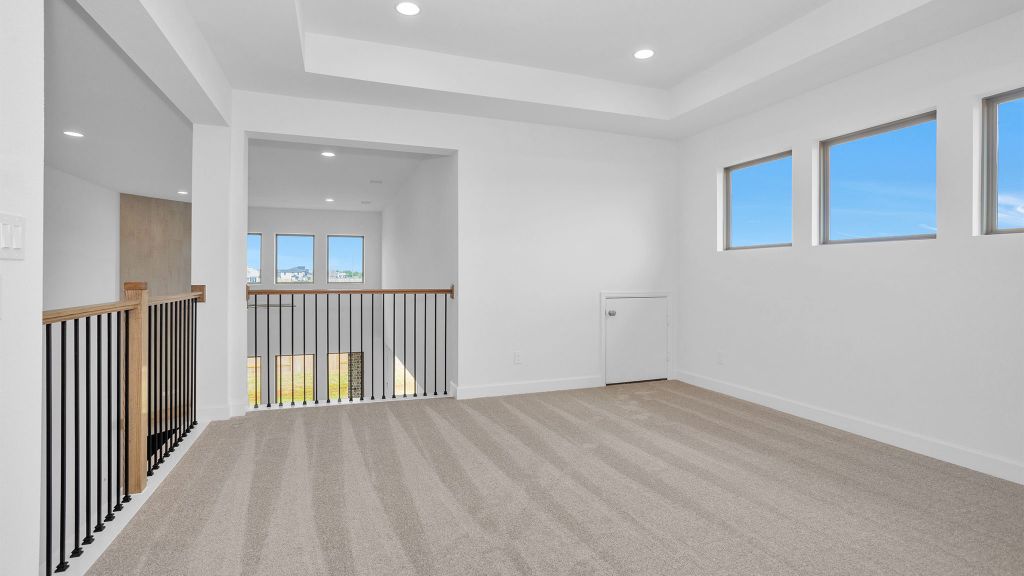
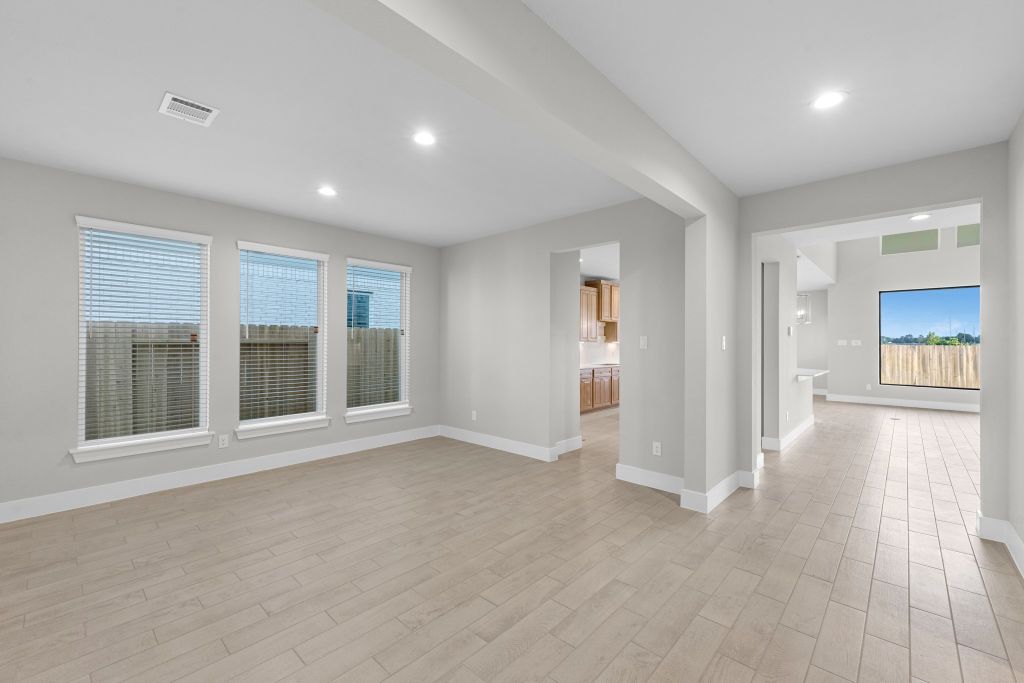
Fantasic "Open to Below" Family Room that includes 4 BR, 3.5 Baths, Gameroom and Media Room Up!!
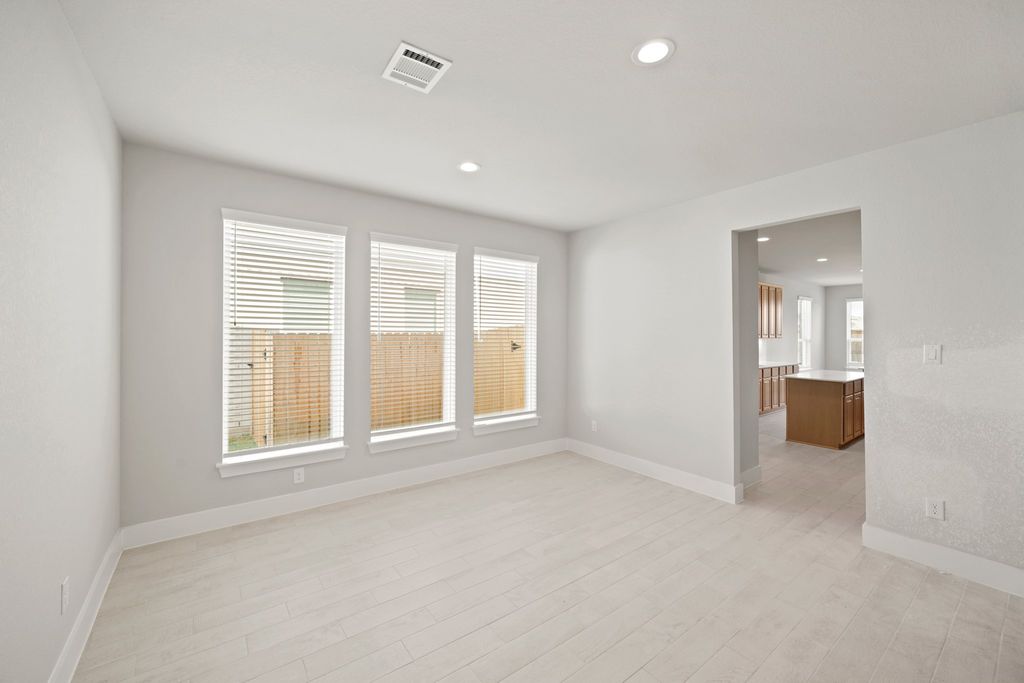
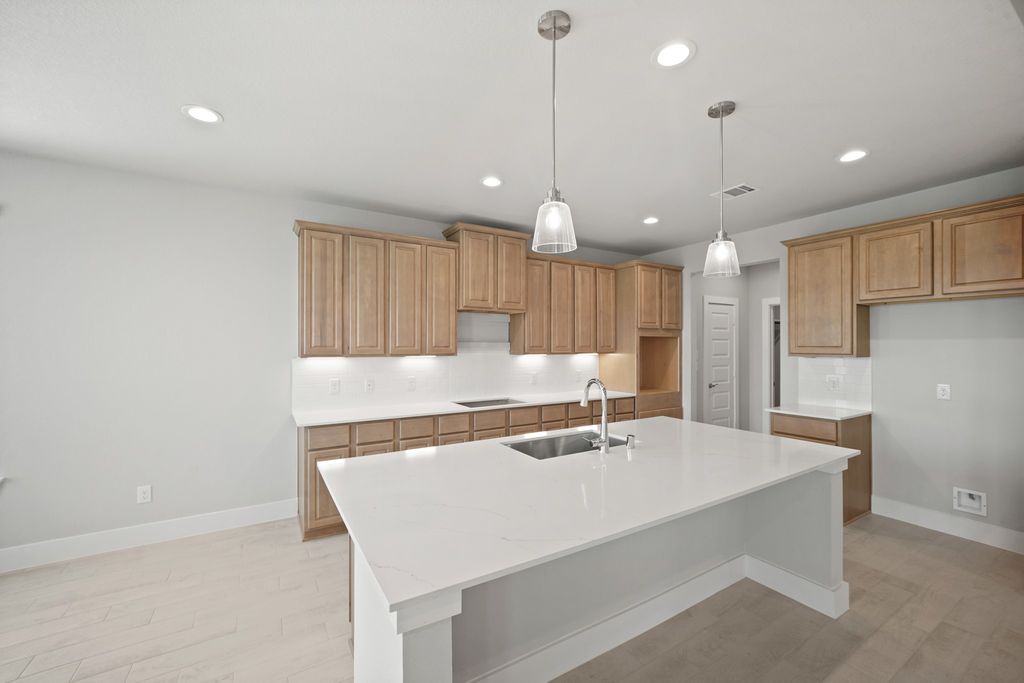
Ceramic Tile in Downstairs Living Areas and MORE!!! NEW CONSTRUCTION - Long Lake Plan 657, Briarwood Series. Stunning 2-story home with 3,606 sq ft featuring 4 bedrooms, 3.5 bathrooms, game room, formal living room, and 2-car attached garage. Optional study, media room, butler's pantry, and 4th full bathroom available. Choose from 5 exterior elevations. Perfect for growing families seeking luxury and functionality.
Details
- Bedrooms
- 4
- Bathrooms
- 3.5 (3 full, 1 half)
- Interior area
- 3,606 sq ft
- Price per sq ft
- $152
- Type
- Semi-detached
- Lot size
- 6,600 sq ft
- Parking spaces
- 2
- Year built
- 2026
- MLS® number
- HAR94424125
- Listing type
- Sale
- Listed
- Jul 24, 2026
- Days on market
- 119
- Last updated
- Nov 4, 2026
Interested in this home?
Charlie Russo isn't the listing agent. Charlie can book your showing and represent you as your agent.

Estimate payments
An estimate only. Rates and terms come from your lender.