- Price
- $419,990
- Beds
- 4
- Baths
- 3.5
- Interior
- 2,905 sq ft
- Lot
- 8,865 sq ft
- Per sq ft
- $145
- Built
- 2026
Listing courtesy of Ashton Woods·Listed by Jared Turner·MLS® HAR51486238·Last updated Nov 2, 2026
About this property
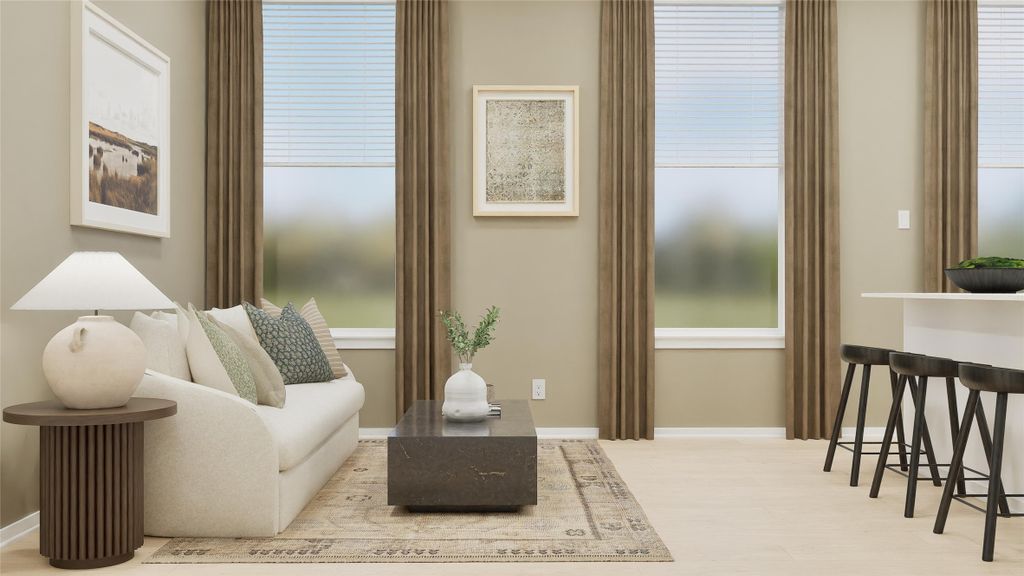
Located on a corner homesite, the Katy plan offers spacious, sophisticated living across two levels.
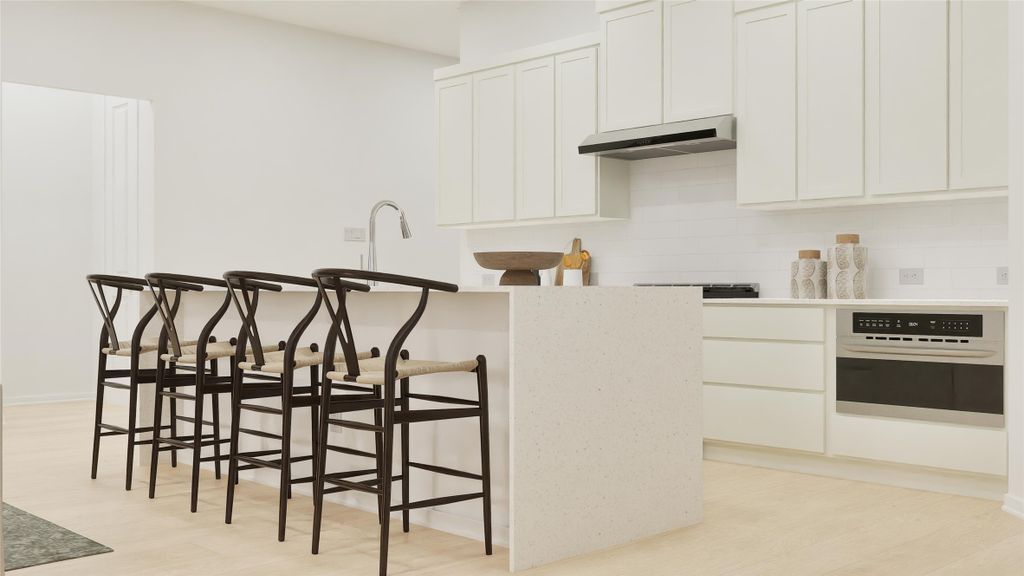
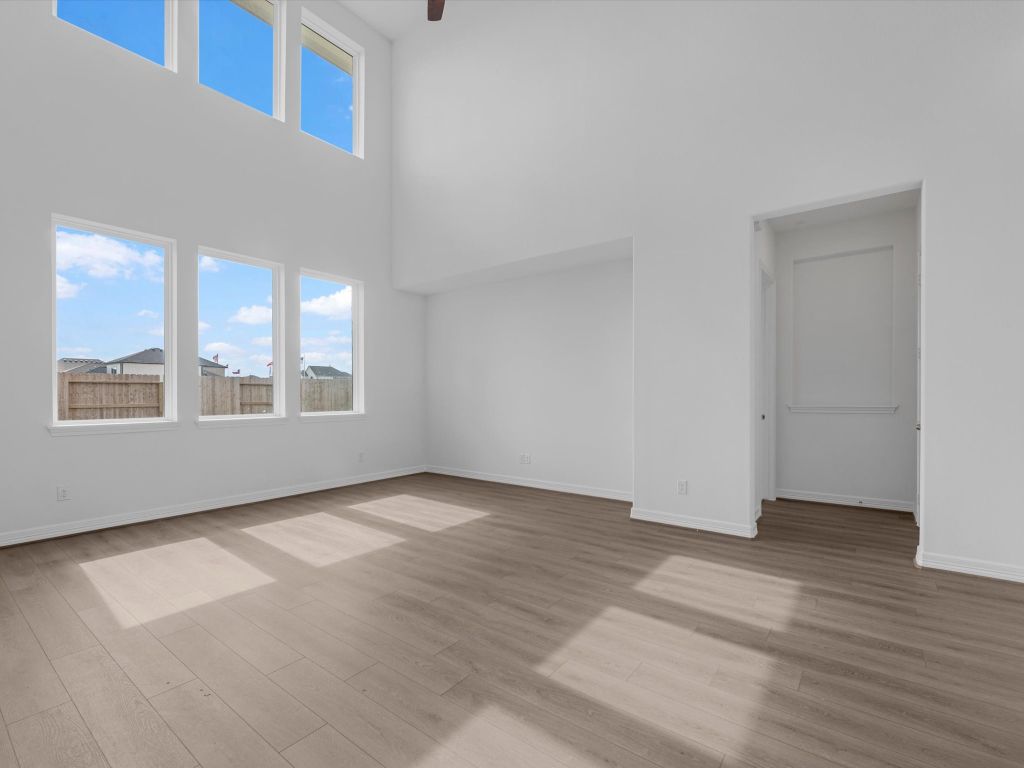
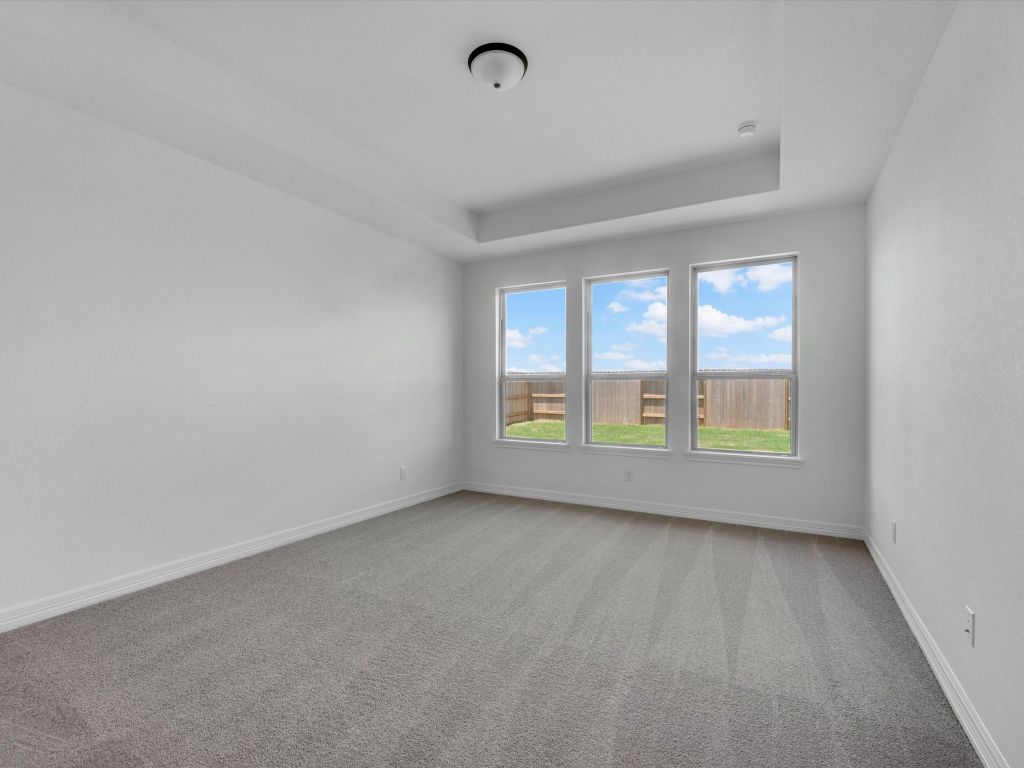
The gourmet kitchen features a large center island, abundant prep space, and a walk-in pantry. A grand family room with soaring two-story ceilings creates an open, airy feel ideal for entertaining. The private primary suite includes a tray ceiling and a luxurious bath with dual vanities. A dedicated home office adds flexibility. Upstairs, a generous loft overlooks the family room, along with three secondary bedrooms and two full baths. Designed with the Ashton Woods Serene Collection, this home showcases calming, nature-inspired finishes, soft tones, and clean lines for a light-filled, peaceful atmosphere. Located in Brookshire’s newest master-planned community with access to the Crystal Lagoon, sandy beaches, kayaking, and a vibrant amenity village.
Details
- Bedrooms
- 4
- Bathrooms
- 3.5 (3 full, 1 half)
- Interior area
- 2,905 sq ft
- Price per sq ft
- $145
- Type
- Semi-detached
- Lot size
- 8,865 sq ft
- Parking spaces
- 3
- Year built
- 2026
- MLS® number
- HAR51486238
- Listing type
- Sale
- Listed
- Jul 8, 2026
- Days on market
- 135
- Last updated
- Nov 2, 2026
Interested in this home?
Charlie Russo isn't the listing agent. Charlie can book your showing and represent you as your agent.

Estimate payments
An estimate only. Rates and terms come from your lender.