- Price
- $460,555
- Beds
- 4
- Baths
- 3
- Interior
- 2,528 sq ft
- Lot
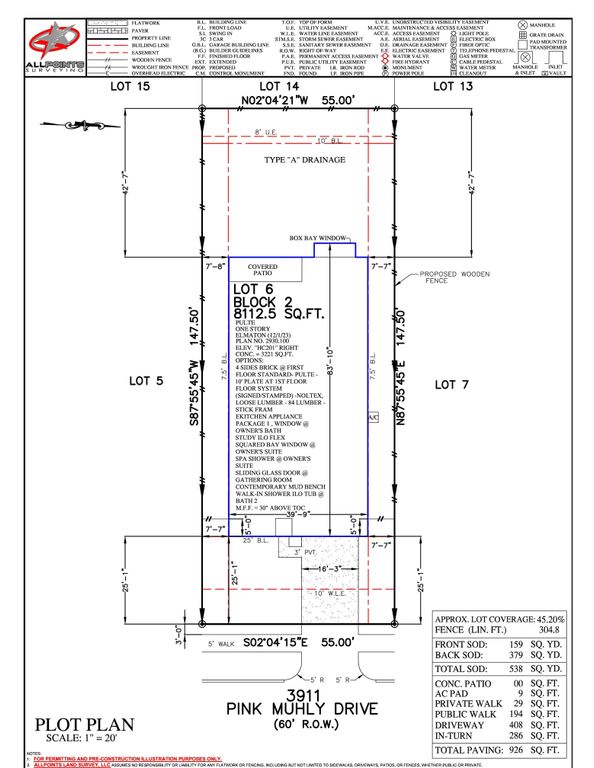
- 5,625 sq ft
- Per sq ft
- $182
- Built
- 2026
Listing courtesy of Newmark Homes·Listed by Jimmy Franklin·MLS® HAR55777930·Last updated Nov 13, 2026
About this property
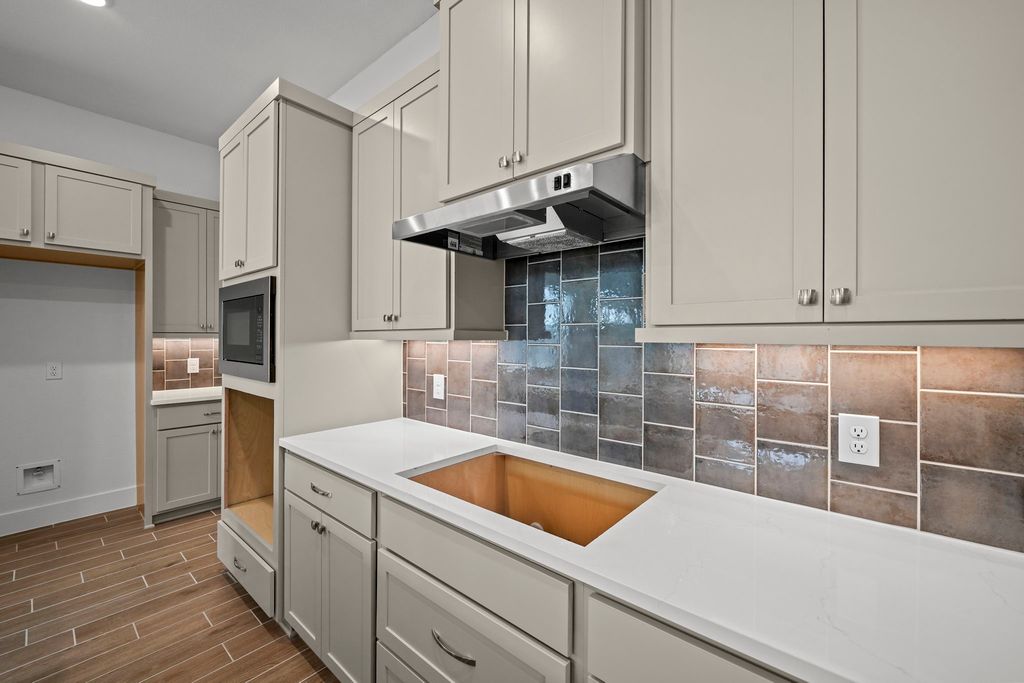
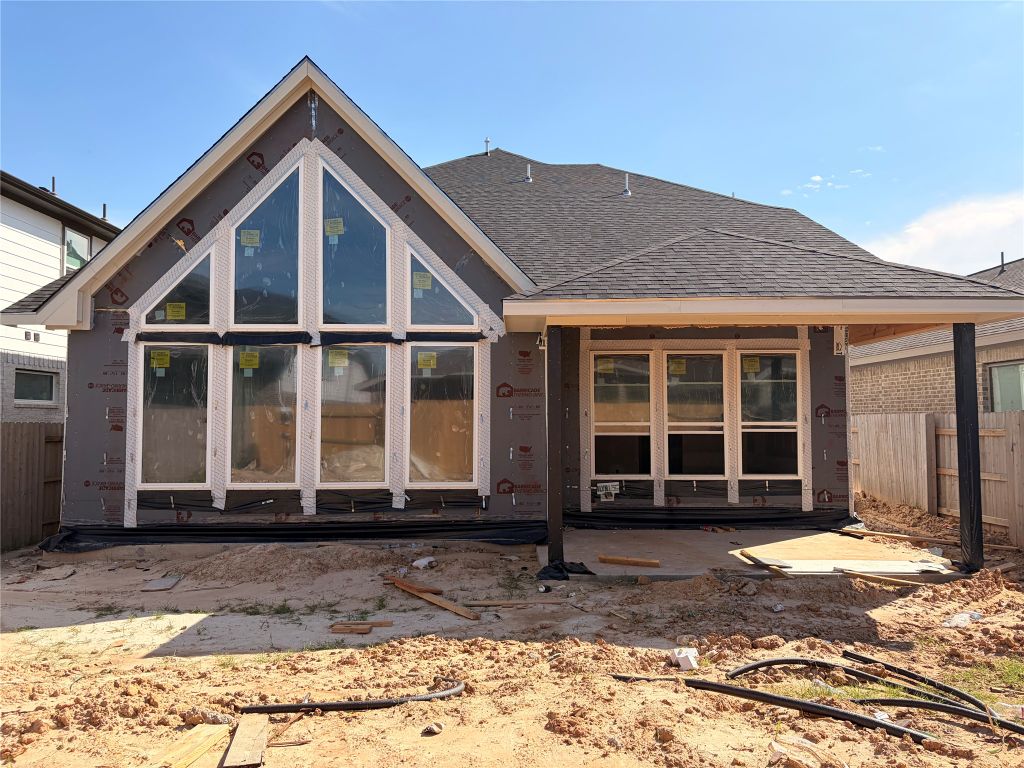
Experience refined living in the Newton Plan by Newmark Homes — a stunning design that delivers a lasting first impression.
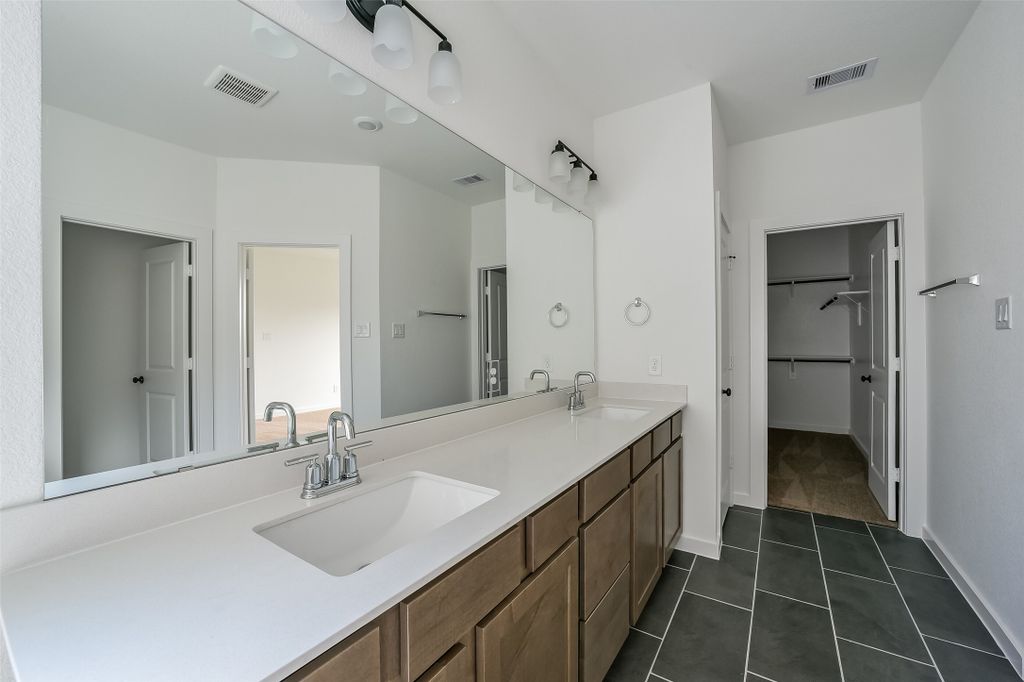
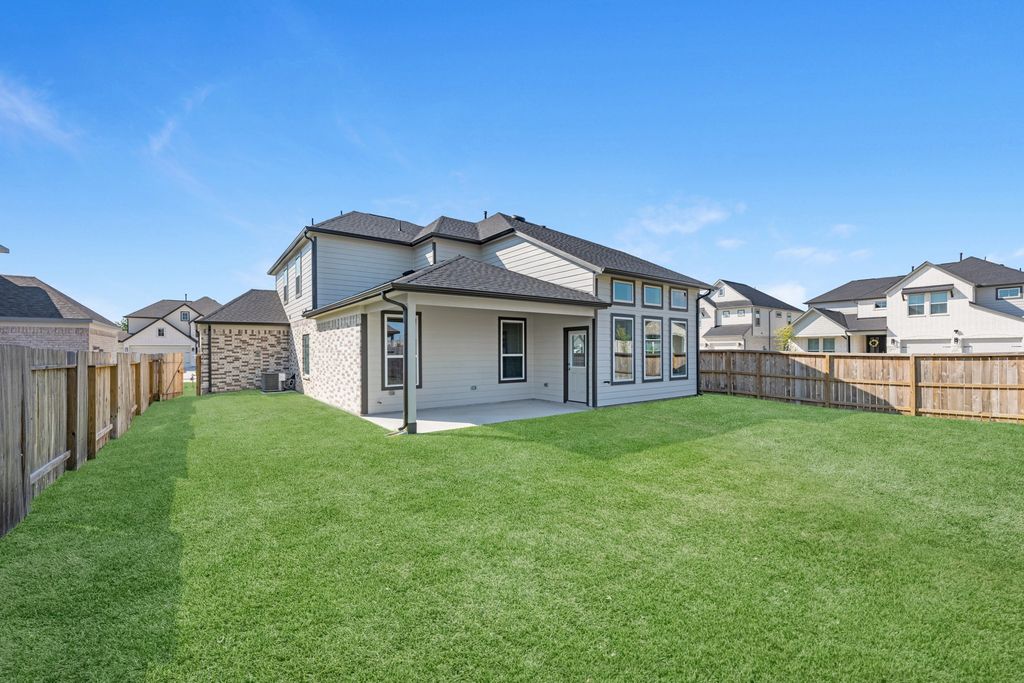
A dramatic curved staircase and soaring two-story ceilings welcome you into this beautifully crafted home featuring 4 bedrooms (2 down, 2 up), 3 full bathrooms, a spacious game room and media room, an oversized walk-in pantry, utility room, and mudroom. The striking vaulted windows in the family room flood the space with natural light and frame peaceful views of the backyard and covered patio — ideal for relaxing or entertaining outdoors. Located in the highly sought-after Elyson community, residents enjoy top-rated Katy ISD schools, miles of scenic walking trails, resort-style amenities, and a vibrant neighborhood atmosphere. Don’t miss the opportunity to call this exceptional home yours — schedule your private tour today!
Details
- Bedrooms
- 4
- Bathrooms
- 3
- Interior area
- 2,528 sq ft
- Price per sq ft
- $182
- Type
- Semi-detached
- Lot size
- 5,625 sq ft
- Parking spaces
- 2
- Year built
- 2026
- MLS® number
- HAR55777930
- Listing type
- Sale
- Listed
- Aug 20, 2026
- Days on market
- 92
- Last updated
- Nov 13, 2026
Interested in this home?
Charlie Russo isn't the listing agent. Charlie can book your showing and represent you as your agent.

Estimate payments
An estimate only. Rates and terms come from your lender.