25030 Midnight Willow Drive
- Price
- $496,040
- Beds
- 4
- Baths
- 3.5
- Interior
- 3,024 sq ft
- Lot
- 6,446 sq ft
- Per sq ft
- $164
- Built
- 2026
Listing courtesy of Chesmar Homes·Listed by Clay Woodard·MLS® HAR5935393·Last updated Nov 15, 2026
Open houses
About this property
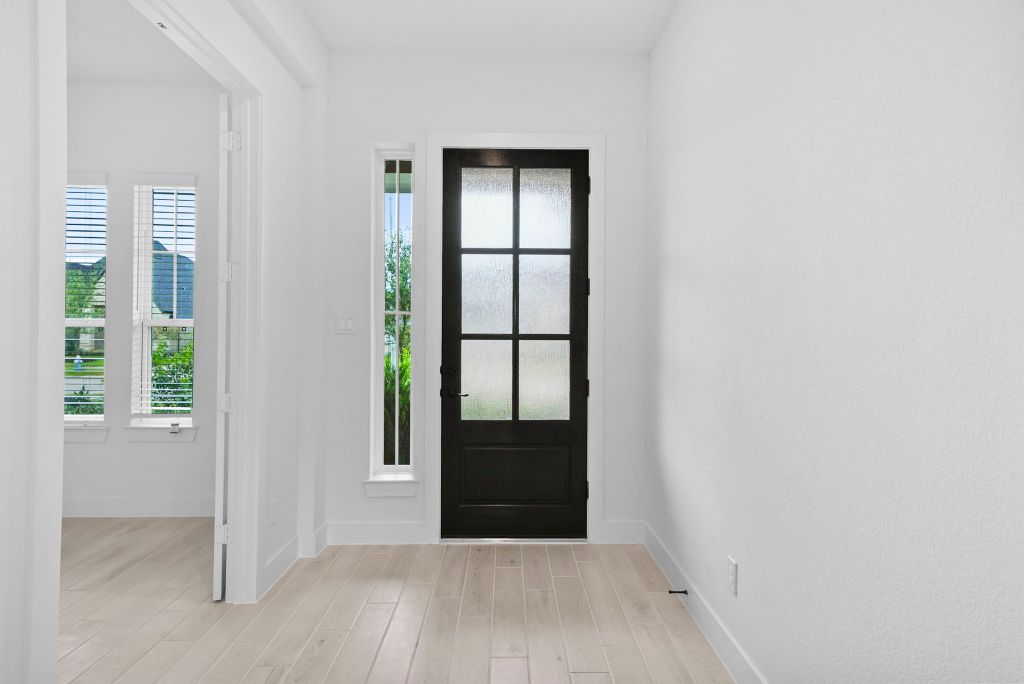
Move-in Ready! Chic, airy, and thoughtfully designed, The Shenandoah is a spacious 2-story plan offering 3,024 sq ft of modern living.
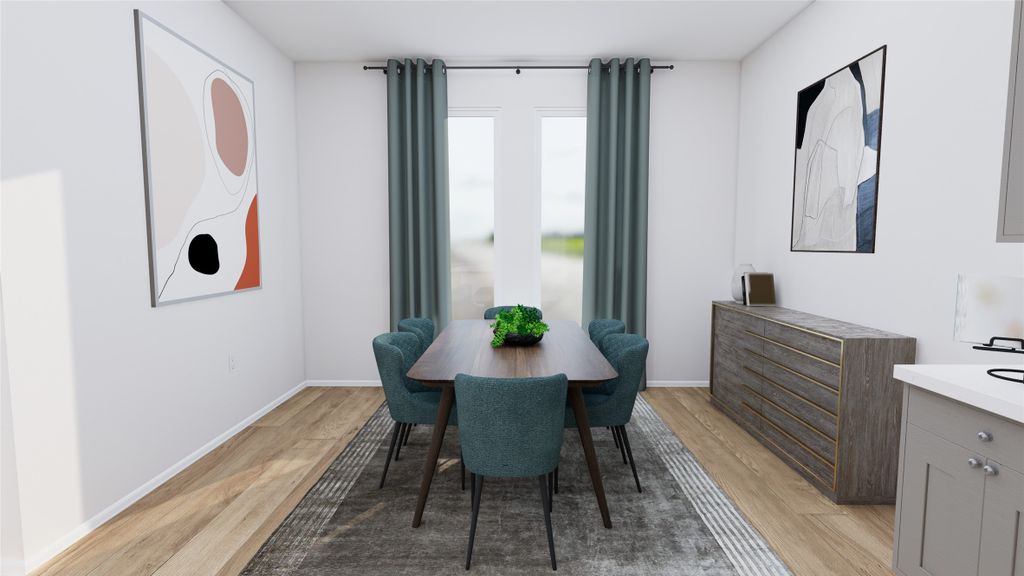
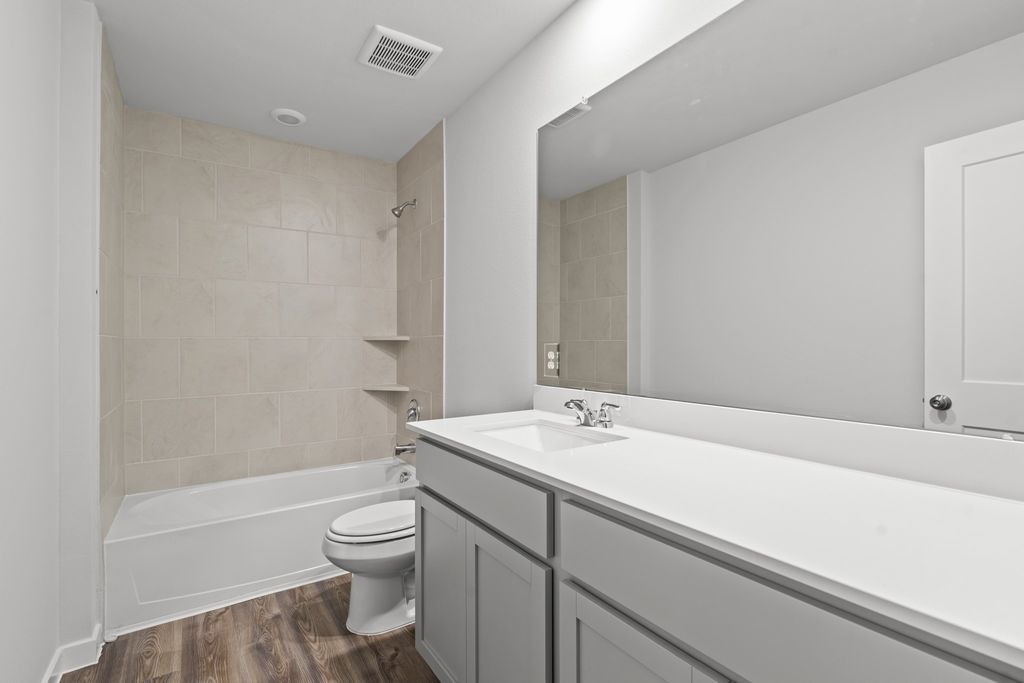
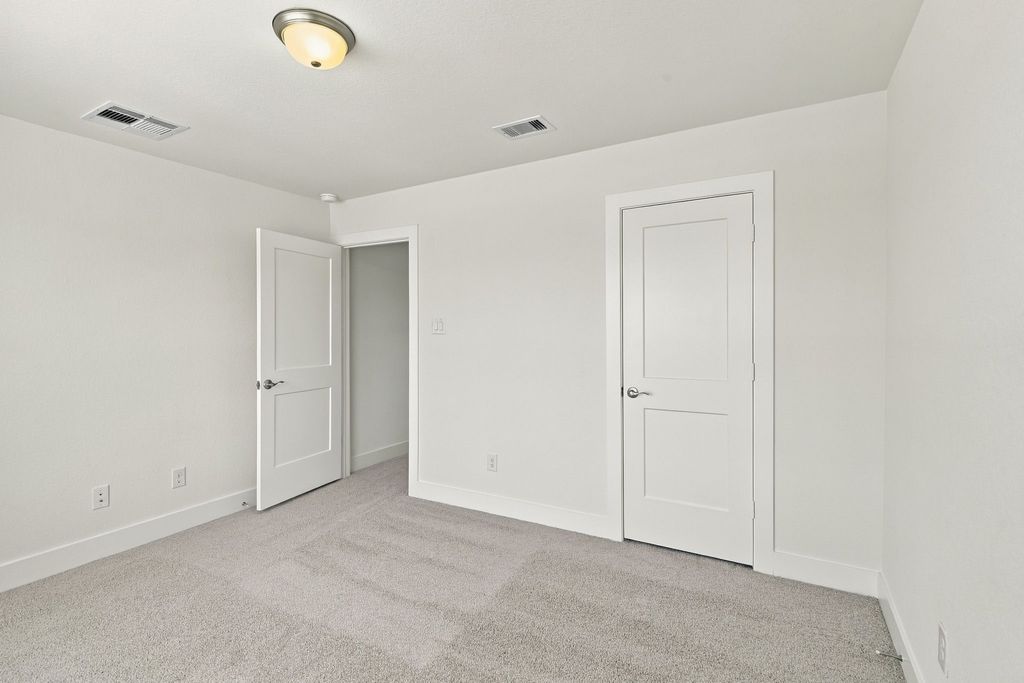
This expansive layout includes 4 beds, 3.5 baths, study, game room, and an additional flex space that adapts to your needs. The open-concept great room is filled with natural light and dramatic ceiling height, while the black and white wooden staircase serves as a stunning focal point. The chef-inspired kitchen features double ovens, generous prep space, large pantry, and seamless flow into the casual dining area and covered outdoor living space. The private primary suite offers a spa-like bath with soaking tub, walk-in shower, separate vanities, and a convenient walk-through closet connected to the utility room for added efficiency. Upstairs, a jr. suite, secondary beds, full bath, game room, and flexible bonus space are waiting for you to make it uniquely yours. Space + storage & walking distance to all 3 schools & 3 playgrounds.
Details
- Bedrooms
- 4
- Bathrooms
- 3.5 (3 full, 1 half)
- Interior area
- 3,024 sq ft
- Price per sq ft
- $164
- Type
- Semi-detached
- Lot size
- 6,446 sq ft
- Parking spaces
- 2
- Year built
- 2026
- MLS® number
- HAR5935393
- Listing type
- Sale
- Listed
- Aug 26, 2026
- Days on market
- 86
- Last updated
- Nov 15, 2026
Interested in this home?
Charlie Russo isn't the listing agent. Charlie can book your showing and represent you as your agent.

Estimate payments
An estimate only. Rates and terms come from your lender.